Build a Real Estate Floor Plan App That Turns Rough Sketches Into Clean, Shareable Layouts with AI
Create your real estate floor plan app in minutes with AI. Run room drawing, dimension labeling, furniture placement, and plan sharing without coding.










Why Emergent for Real Estate Floor Plan Apps?
Buyers scroll past listings with no floor plan because they cannot picture how the rooms actually connect. On Emergent, describe what you need and it builds your real estate floor plan app.
| Traditional Builders |  |
|
|---|---|---|
| Creation & Setup | Limited templates with lengthy setup and multiple manual steps | Fully customizable real estate floor plan app created instantly using plain English prompts |
| Design | Limited design flexibility | AI-driven, personalized design layouts that match your brand |
| Layout Logic | No drawing or dimension fields | Handle drawing and dimensions natively using prompts |
| Custom Domain | Requires purchasing a domain and manual DNS configuration setup | Just share your domain. We handle DNS setup with SSL included |
| Time to Launch | Can take up to days and weeks | Launch in just a few minutes to hours |
| Payment & Checkout | Limited plugins and integrations | Accept global payments in any currency by connecting gateways with API keys |
| Plan Sharing | Plans live scattered across files | Share every layout through prompts |
| SEO | Basic tools with heavy manual effort | Improve SEO instantly using prompts. No technical setup needed |
| Scaling | Limited scalability with performance constraints and risk of data loss | Scale your app anytime by reopening the chat and expanding with prompts |
| Maintenance & Updates | Requires manual updates, bug fixes, and ongoing management | Easily update and improve your app anytime using simple prompts |

What Makes a Great Real Estate Floor Plan App

Buyers picture the home before visiting
Floor drawing services with scaled rooms clarify each space, so buyers picture the home before visiting and stop scrolling past a plan-less listing.

The property finally holds attention online
Dimension labeling with clean measurements anchors each room, so the property finally holds attention online instead of blending into the endless scroll.

Spaces stop feeling like a maze
Furniture placement tools with true proportions map each area, so spaces stop feeling like a maze and start reading as a genuinely livable home.

The whole presentation looks more polished
Plan sharing with one-tap export polishes each handoff, so the whole presentation looks more polished than a rushed, blurry phone snapshot ever could.
How Emergent Turns Your Idea Into an App
Create a real estate floor plan app that manages room drawing, dimension labeling, furniture placement, plan sharing, and listing prep from one platform.






Show Every Room at a Glance
Give buyers a layout they instantly grasp.

End-to-end app development for your business
Turn ideas and spreadsheets into fully functional internal apps your team can actually use, not just plan on paper.
 Describe, don’t code:Write what you need in plain language and instantly generate the layout, components, and logic.
- Full UI in one go:Create full pages with forms, tables, filters, and charts in a single automated pass.
- Use the data you already have:Connect your spreadsheets or datasets quickly and turn them into interactive dashboards.
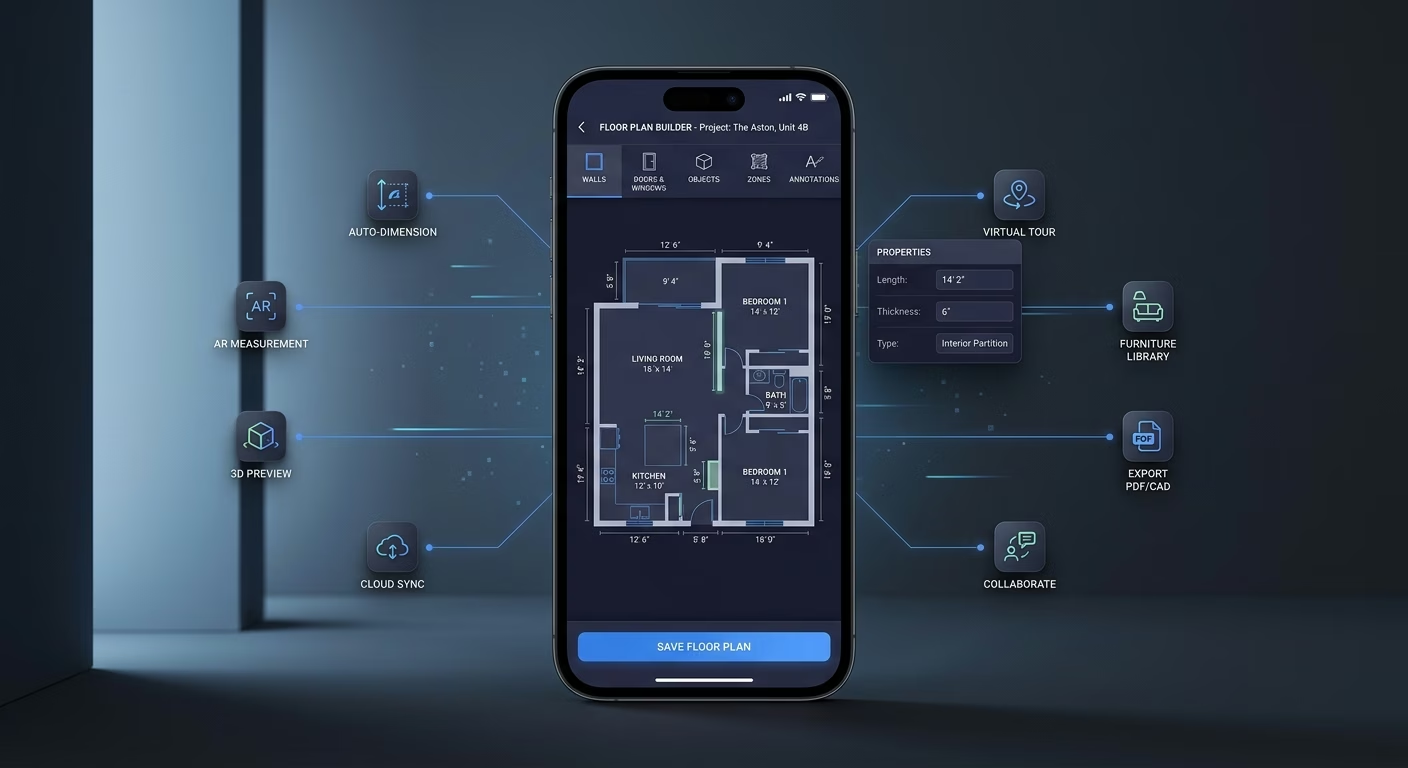
Rooms drawn quickly to real scale
Rough sketches confuse buyers. Drawing infrastructure lays out each room quickly to real scale so the plan reads true and proportional at first look.
- Drag-to-draw rooms
- Snap-to-grid walls
- Auto scale calibration
- Multi-floor support
End-to-end app development for your business
Turn ideas and spreadsheets into fully functional internal apps your team can actually use, not just plan on paper.
- Describe, don’t code:Write what you need in plain language and instantly generate the layout, components, and logic.
- Full UI in one go:Create full pages with forms, tables, filters, and charts in a single automated pass.
- Use the data you already have:Connect your spreadsheets or datasets quickly and turn them into interactive dashboards.
Dimensions labeled on every wall
Unlabeled plans mislead. Labeling infrastructure marks accurate dimensions on every wall so buyers trust the measurements they are looking at.
- Auto dimension lines
- Metric and imperial units
- Room area totals
- Editable measurement labels

End-to-end app development for your business
Turn ideas and spreadsheets into fully functional internal apps your team can actually use, not just plan on paper.
- Describe, don’t code:Write what you need in plain language and instantly generate the layout, components, and logic.
- Full UI in one go:Create full pages with forms, tables, filters, and charts in a single automated pass.
- Use the data you already have:Connect your spreadsheets or datasets quickly and turn them into interactive dashboards.
Furniture placed to prove the fit
Empty plans feel abstract. Placement infrastructure drops furniture to scale so buyers see their own sofa actually fits the living room.
- Scaled furniture library
- Drag-and-drop placement
- Clearance checking
- Saved room setups
End-to-end app development for your business
Turn ideas and spreadsheets into fully functional internal apps your team can actually use, not just plan on paper.
- Describe, don’t code:Write what you need in plain language and instantly generate the layout, components, and logic.
- Full UI in one go:Create full pages with forms, tables, filters, and charts in a single automated pass.
- Use the data you already have:Connect your spreadsheets or datasets quickly and turn them into interactive dashboards.
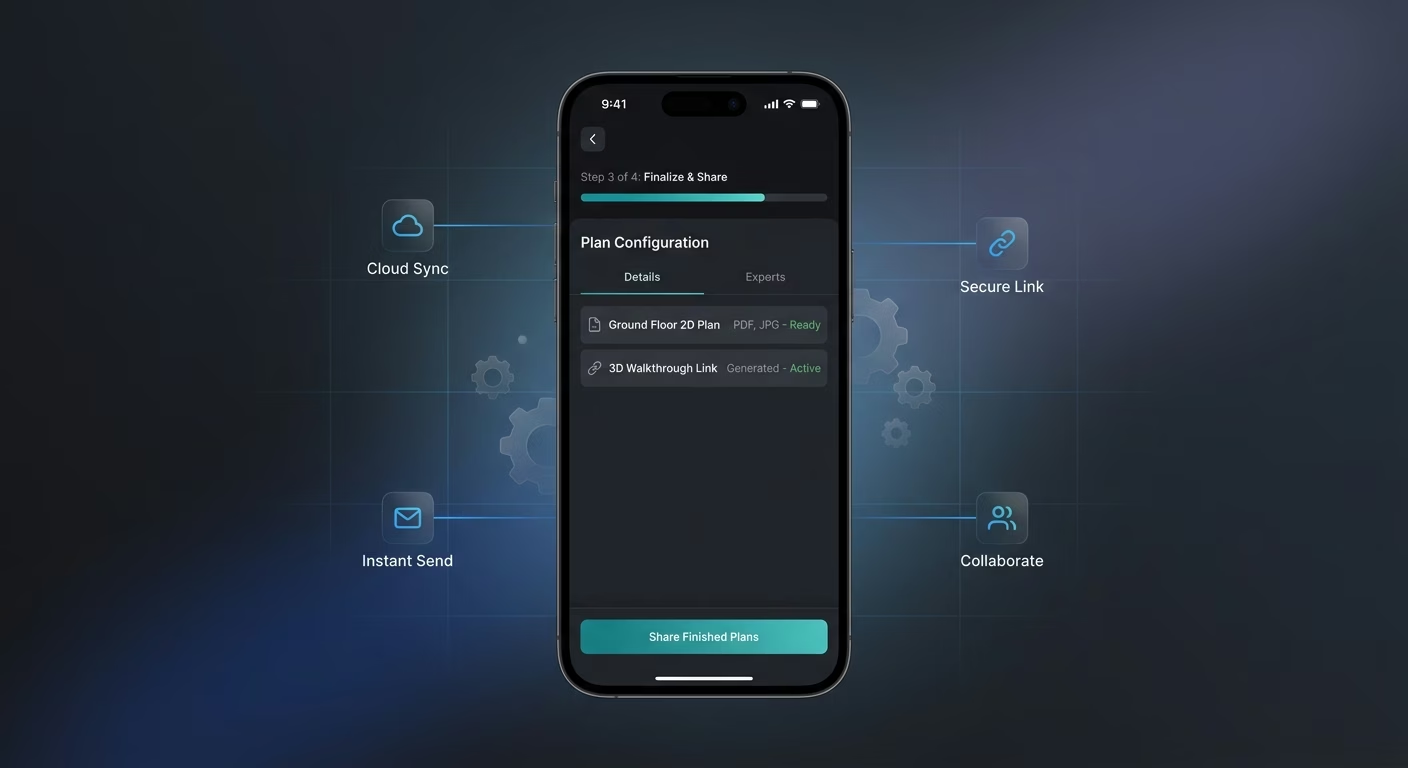
Finished plans shared in one tap
Trapped files help no one. Sharing infrastructure exports each finished plan in one tap so it lands in listings and inboxes instantly.
- One-tap export
- Listing-ready image sizes
- Shareable web links
- Embed and print options
Connect Your Layout Stack

Drawing & Dimensions
Coordinate room drawing and dimension labeling across one layout workspace
- Floor drawing services
- Dimension labeling engines
- CAD import APIs

Furniture & Sharing
Sync furniture placement and plan sharing across every listing cycle
- Furniture placement tools
- Plan sharing services
- Export and embed APIs

Payments & Operations
Connect Stripe, PayPal or Razorpay and operational tools through APIs
- Payment infrastructure
- Subscription tools
- Operations and workflow systems
Drawing And Sharing, Connected
Buyers stay confused when rooms, exact dimensions, and shared plans scatter across sketches and folders, so Emergent connects external systems through APIs and everything aligns as agents publish.


How to Create a Real Estate Floor Plan App
Create a real estate floor plan app that manages room drawing, dimension labeling, furniture placement, plan sharing, and listing prep from one platform.
01 Choose the right app building approach
You can hire a developer, use a traditional app builder, or use an AI-powered platform like Emergent. AI app builders help agents and stagers launch and manage floor plan apps without technical complexity or extended development timelines.
02 Plan your drawing and sharing workflows
Decide how rooms should draw, how dimensions should label, how furniture should place, how plans should share, and how agents should review before building.
03 Build your real estate floor plan app
Describe your room shapes, dimension rules, furniture library, and sharing formats, and the app is generated around your actual listing prep workflows.
04 Add drawing systems and sharing workflows
Set up room drawing, dimension labeling, furniture placement, and plan sharing so agents turn rough sketches into clean layouts buyers instantly understand.
05 Connect payments and operational tools
Connect payment gateways like Stripe, PayPal, or Razorpay alongside floor drawing services, dimension labeling engines, furniture placement tools, and notification infrastructure to support layout operations. On Emergent, these systems can be connected easily through APIs.
06 Test the app before publishing
Check room drawing, dimension labeling, furniture placement, plan sharing, mobile performance, and agent experience before launch.
07 Publish and grow your real estate floor plan app
Launch the app and continue managing drawing, labeling, and sharing as agents prepare listings.
Give Buyers a Layout They Understand
A listing with no plan leaves buyers guessing and scrolling right past it to the next one. A clear, accurate layout answers the flow question instantly and pulls far more serious showings.

Listings without a plan get skipped
A buyer who cannot picture the flow simply moves on to a listing that shows one. The clean layout that answers the flow question keeps that buyer engaged and reaching out.

Clear layouts earn more serious showings
A listing that hides its layout draws only curious clickers. The accurate plan that sets honest expectations earns more serious showings from buyers who already fit the home.

Spatial clarity speeds every buyer decision
A buyer unsure how rooms connect hesitates for weeks. The spatial clarity a plan provides speeds every buyer decision and shortens the road from listing to offer.
Pick the Pricing Plan That Works for You
Choose the plan that fits your building ambitions. From weekend projects to enterprise applications, we've got you covered.




Find the Right App Builder
for Your Business
Frequently Asked Questions
Your Questions, Answered
Don't change this element unless you know what you are doing
on Emergent today