


TL;DR
- ChatGPT: Best as the free baseline everyone already has, surprisingly capable at a first-pass render and floor plan, but not a substitute for a dedicated tool.
- Gendo: Best for turning a sketch into a photorealistic render without leaving your browser.
- Emergent: Best for building the one internal tool none of the above cover, like a client status portal or RFP intake form.
- ArchiVinci: Best for a second rendering option with a choice of underlying AI models, and for accepting nearly any input format, from sketches to Revit exports.
- Veras: Best for a client render that stays faithful to your actual model geometry instead of reinterpreting the design.
- Krea: Best for live rendering feedback while a model is still changing, instead of exporting a still to check a material or lighting choice.
- Architechtures: Best for a fast, code-aware massing and unit mix on a multi-family residential site, not a client-ready render.
- ArkDesign: Best for code-compliant schematic floor plans and unit mixes on US multi-family or mixed-use projects.
- Finch 3D: Best for AI-generated unit mixes and floor plates tied directly into a Rhino, Grasshopper, or Revit file you're already working in.
- TestFit: Best for a site-to-massing feasibility and yield answer before design hours get spent, no free trial to test it yourself.
- Maket: Best for a fast, single-story residential concept from a written brief, not commercial or mixed-use work.
- Autodesk Forma: Best for testing how a massing decision performs, sun, wind, carbon, in real time, without needing Rhino or a dedicated GPU.
A friend of mine, an architect with over a decade in practice, sent me a screenshot last month of a rendering tool that had turned her rough sketch into a finished interior in under ten seconds. She didn't say it outright, but the whole message read: so what am I even here for?
She's not the only one grappling with this. Search r/architecture and the same worry shows up constantly. It's less about whether a specific tool is good, more about whether the profession still needs architects in five years.
Having tested AI tools across a dozen fields, I think the real story is speed. A tool that generates a facade option in seconds, or turns a rough concept into something a client understands on the spot, doesn't make the decision for you. It just gets you to the decision faster.
So I tested 12 AI tools for architects against what a licensed architect actually does: turning a sketch into a render, exploring floor plan layouts against a real unit mix, and building the one internal workflow tool most firms need but never get around to commissioning.
Two weeks later, here's which ones earned a place in your workflow.
AI Architecture Tools vs. AI Home Renovation Apps: Don't Confuse the Two
If you searched “AI tools for architects,” you've probably already landed on an article testing SketchUp Free, RoomSketcher, or Planner 5D against a homeowner's kitchen remodel. Those are real tools. They're just not built for licensed practice.
The tell is what they're tested against. A homeowner renovation app succeeds if it shows you what a room could look like. An architecture tool has to survive contact with a zoning ordinance, a unit mix requirement, or a client who needs a stamped drawing by Friday.
Every tool on this list is built to survive that second job. If you're renovating your own kitchen, this isn't your list: several of the homeowner-focused roundups ranking for this keyword will serve you better.
How I Tested These AI Tools for Architects
I ran the same brief through every tool relevant to its stage: a small mixed-use building, ground-floor retail with residential above, on a standard urban infill lot. For rendering tools, I tested with the same massing model. For feasibility and floor plan tools, I used the same unit count and lot dimensions.
- Features: Whether the tool does something a general-purpose AI image generator or spreadsheet can't already do.
- Usability: How long from signup to a usable first output, and whether it needs a CAD file to start.
- Free tier depth: Whether the free plan produces something real, not a locked preview.
- Integrations: Whether it connects to the software architects already use (Revit, Rhino, SketchUp).
- Real reviews: What verified users say on G2 and Capterra, including the critical reviews.
A breaks that rule, and it’s worth flagging why: TestFit offers no free trial and no free plan, so the only way in is to buy the entry tier outright. I wrote that section based on real user reviews online.
12 AI Tools for Architects: Quick Comparison
| Tool | Best For | Core Strength |
|---|---|---|
| ChatGPT | Free baseline render & floor plan | Free, already installed |
| Gendo | Browser-based sketch-to-render | Fastest sketch-to-photoreal render |
| ArchiVinci | Multi-model rendering comparison | Multiple AI rendering engines in one tool |
| Veras | Model-aware AI rendering | Renders stay faithful to your model geometry |
| Krea | Live rendering while modeling | Real-time image generation from a live viewport |
| Architechtures | Real-time feasibility & massing | Live area, cost, and unit mix from typed design criteria |
| ArkDesign | Code-compliant schematic design | US code and zoning built into the unit mix |
| Finch 3D | Graph-based unit mix generation | Native Rhino, Grasshopper, and Revit plugin |
| TestFit | Site-to-massing feasibility & yield | Deal-ready cost and yield numbers per option |
| Maket | Fast single-story residential concepts | Fastest blank-page-to-concept |
| Autodesk Forma | Site performance & massing analysis | Real daylight, wind, and carbon data |
| Emergent | Custom internal tools | Builds custom internal software from a prompt |
Concept & Rendering Tools
These tools turn an early idea into something you can actually show a client, without waiting on a render farm or building a 3D model.
1. ChatGPT
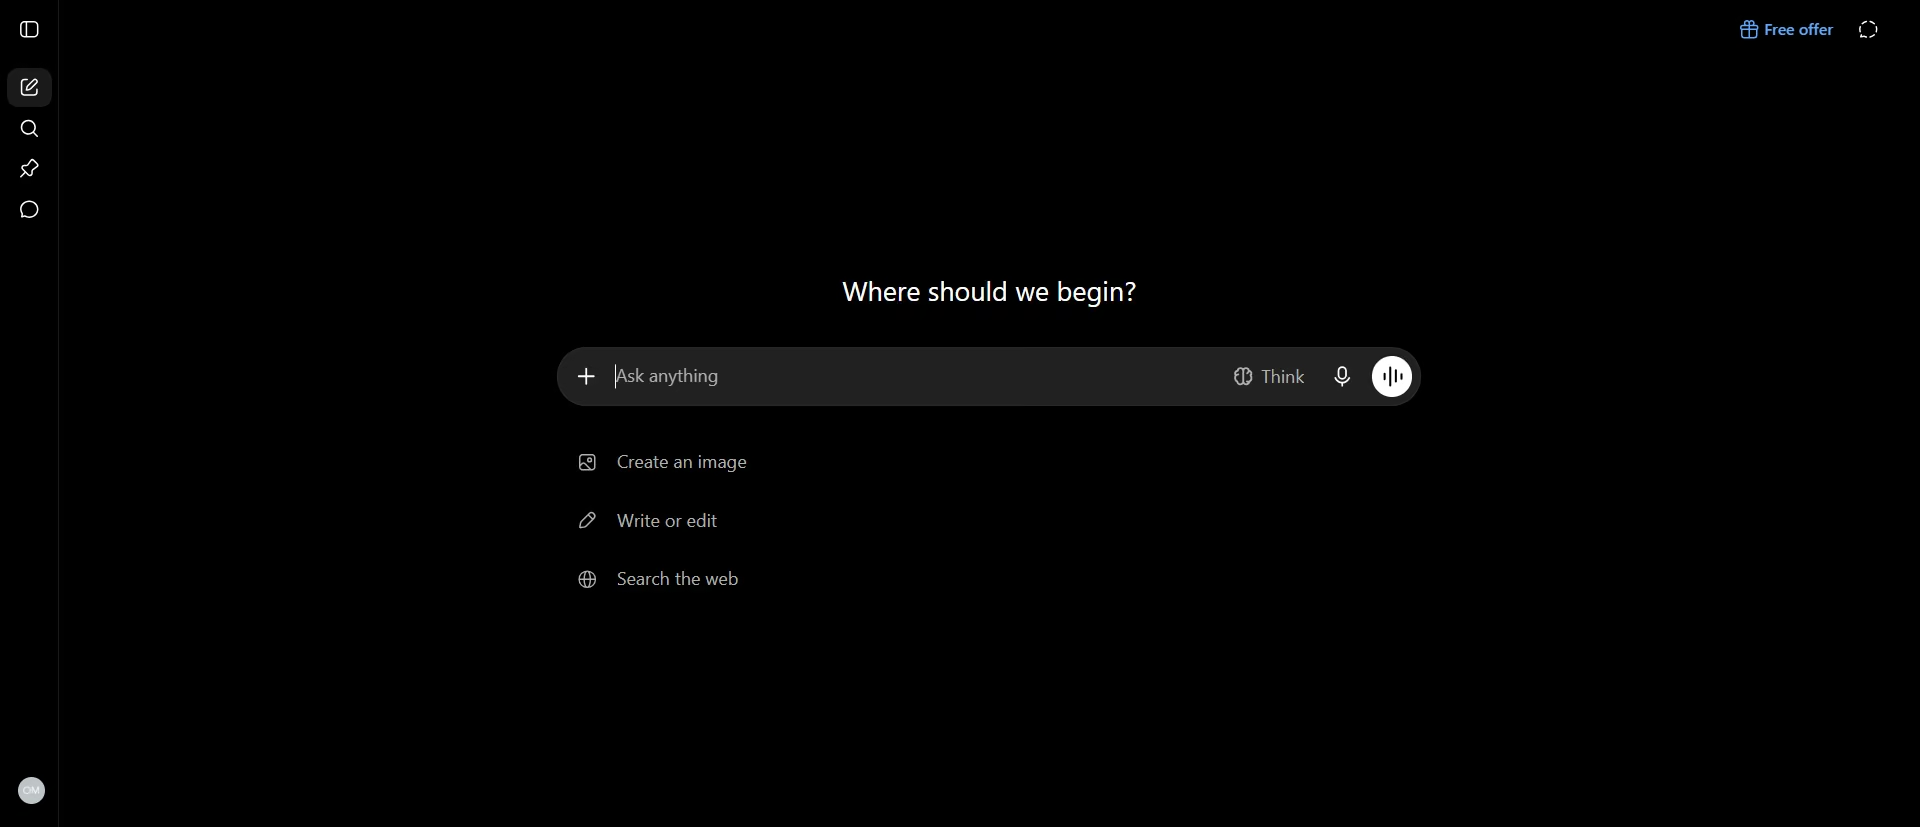
What it does: ChatGPT is a general-purpose AI assistant with built-in image generation, making it capable of creating architectural renders and simple floor plans from a text prompt.
Best for: Testing ideas quickly before reaching for dedicated architectural software.
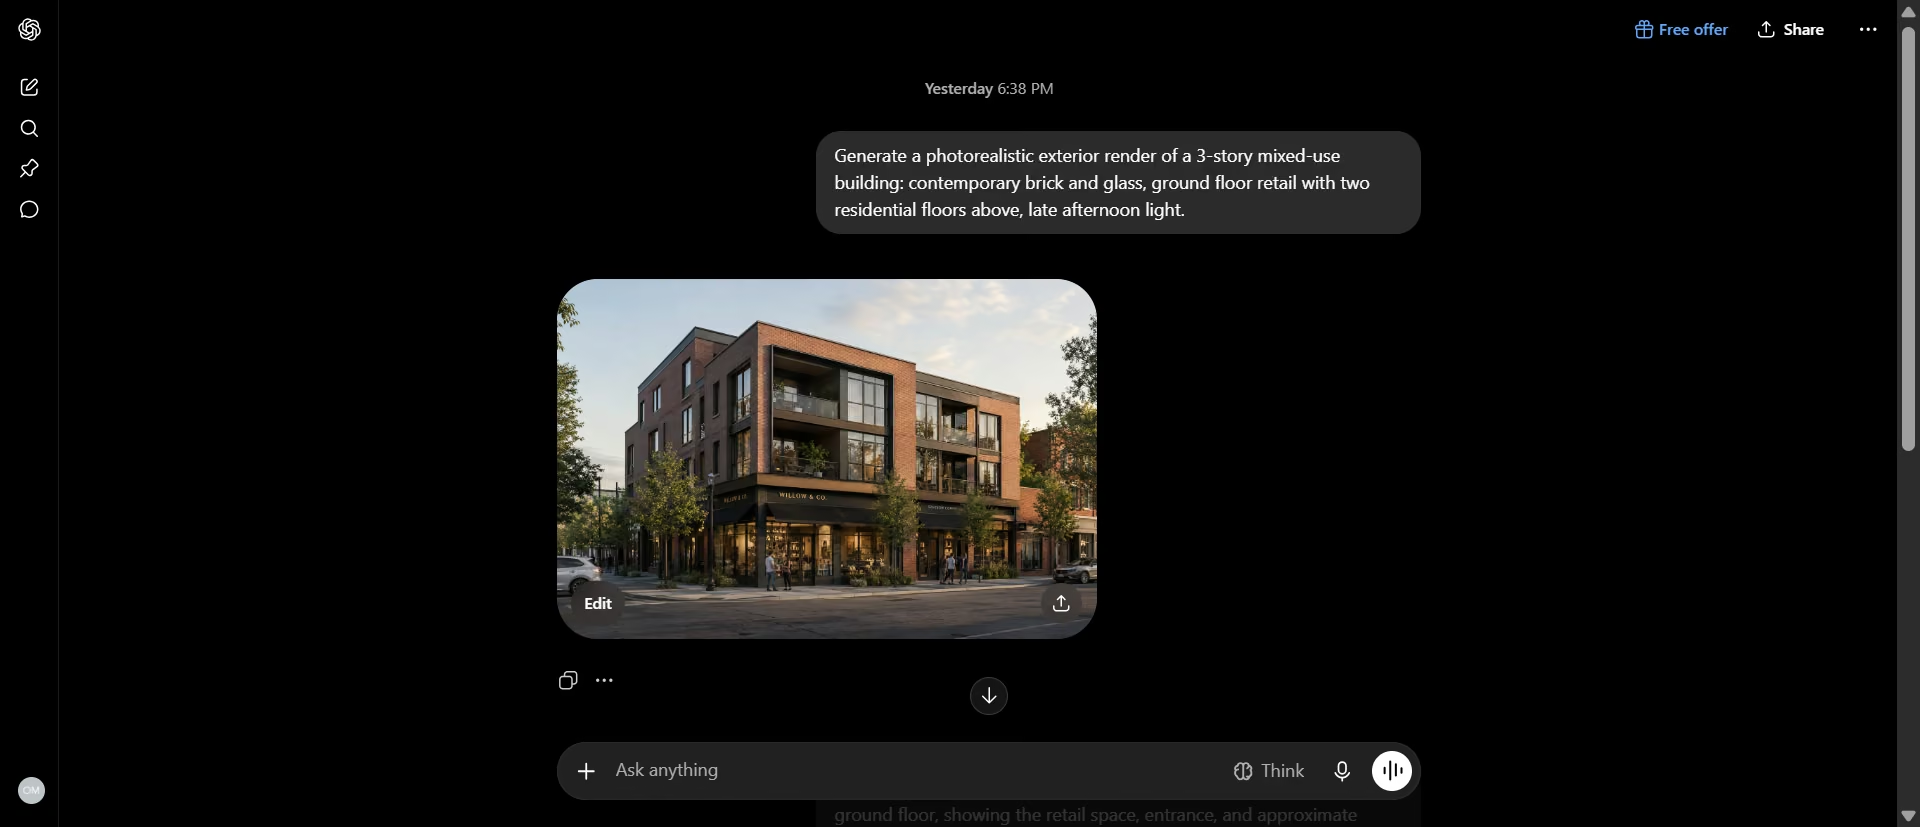
Before recommending specialized tools, I wanted to see how far a general-purpose AI could go using the same mixed-use project I tested throughout this article, so I gave it this prompt:
“Generate a photorealistic exterior render of a 3-story mixed-use building: contemporary brick and glass, ground floor retail with two residential floors above, late afternoon light.”
ChatGPT generated a convincing exterior render in 3 minutes, correctly interpreting the mixed-use program and even adding storefront signage, pedestrians, and landscaping without prompting.
The harder test was the floor plan. AI image models have traditionally struggled to generate readable plans with accurate labels, so I asked ChatGPT to create a simple top-down layout for the ground floor with room names and dimensions.
It produced a surprisingly clean plan with legible labels, retail spaces, storage, restrooms, a mechanical room, and dimension callouts, a noticeable improvement over older image models.
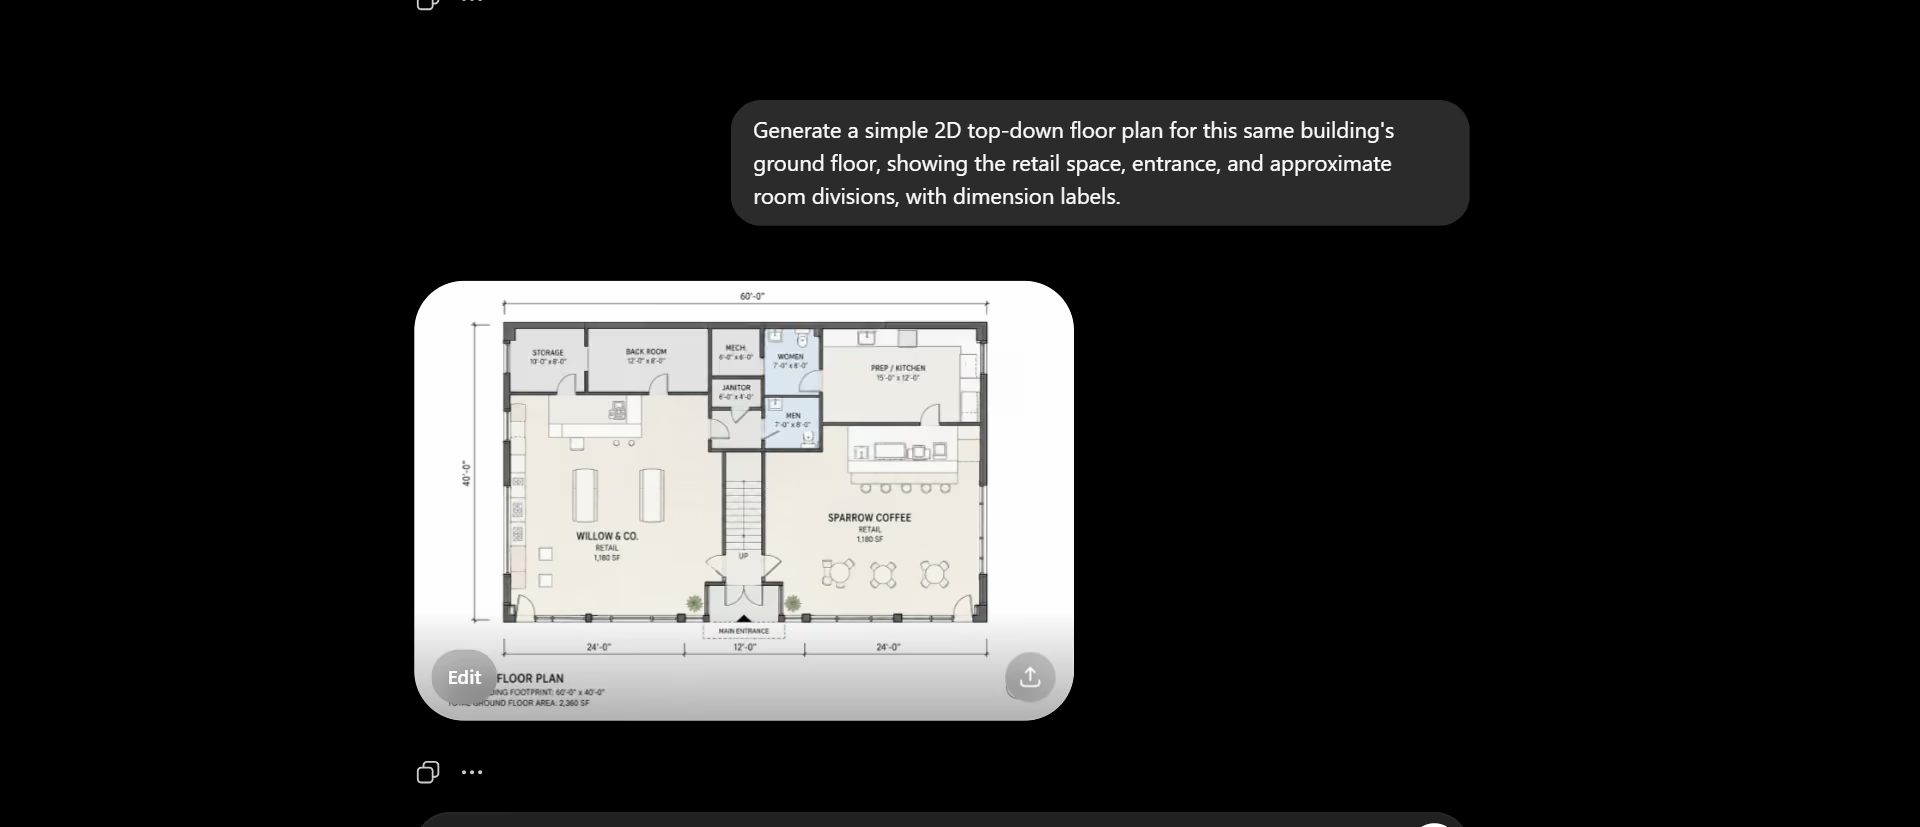
The problem appeared when I checked the numbers. The two retail units alone were labeled 1,180 square feet each.
That's 2,360 square feet, exactly matching the total shown for the entire ground floor, with nothing left over for the storage rooms, restrooms, mechanical space, or kitchen also on the drawing.
The plan looked convincing, but the math didn't work.
In all, ChatGPT can turn a written idea into a polished render or a believable concept drawing in seconds, making it an excellent tool for brainstorming and early client discussions.
But it doesn't verify architectural constraints or calculations. A dedicated planning tool like ArkDesign generates layouts around real project data, while ChatGPT generates an image that needs more professional review.
Key Features
- Text-to-image generation: Create architectural renders from a text prompt without uploading a sketch, making it useful when you're still working from a client's brief or rough idea.
- Improved text rendering: GPT Image 2 produces much more legible signage, room labels, and dimension text than earlier image models, addressing one of the biggest weaknesses of AI-generated plans.
- Built-in research assistant: Switch from generating images to asking questions about zoning terms, building typologies, or planning concepts without leaving the same conversation.
Pros
- Free, no signup friction beyond an account you likely already have
- Legible text and labeling in generated images, a real, recent improvement
- Useful as a first-pass concept tool before discovering dedicated architecture software exists
Cons
- In my testing, the free tier capped out at two to three image generations per day
- No sketch upload tested in this workflow; starts from text description only
- Produced a floor plan with internally inconsistent area math, confident-looking but not verified
What Users Say
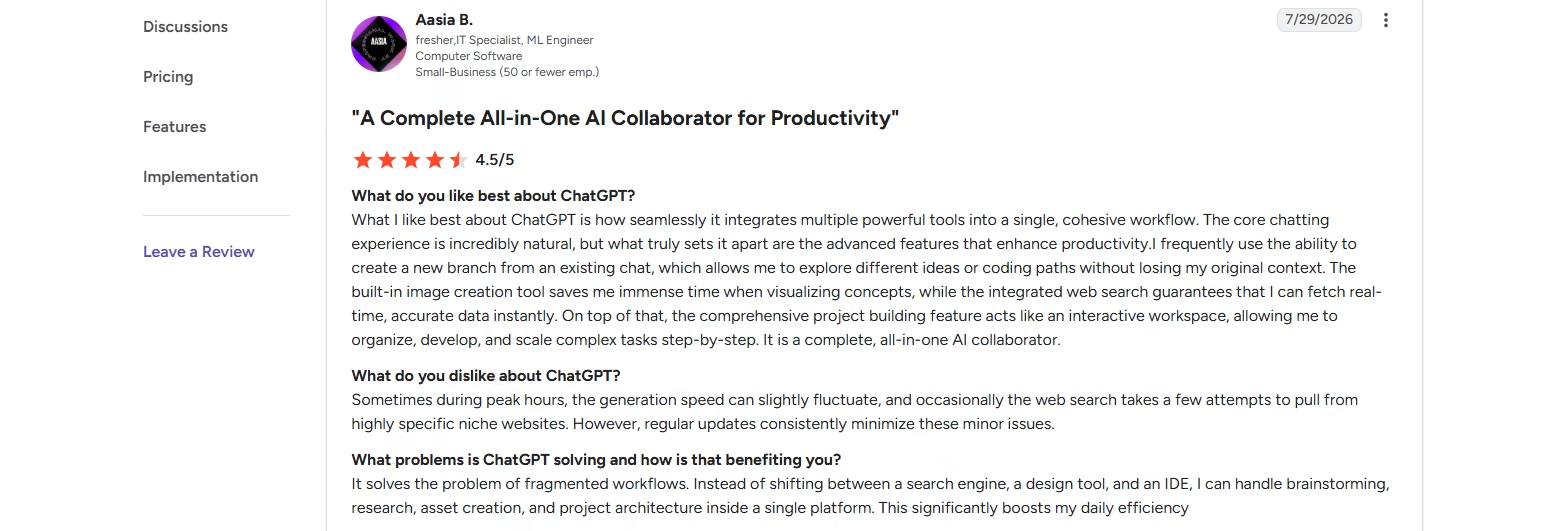
“The built-in image creation tool saves me immense time when visualizing concepts, while the integrated web search guarantees that I can fetch real-time, accurate data instantly.
On top of that, the comprehensive project building feature acts like an interactive workspace, allowing me to organize, develop, and scale complex tasks step-by-step. It is a complete, all-in-one AI collaborator.” - Aasia B.,G2
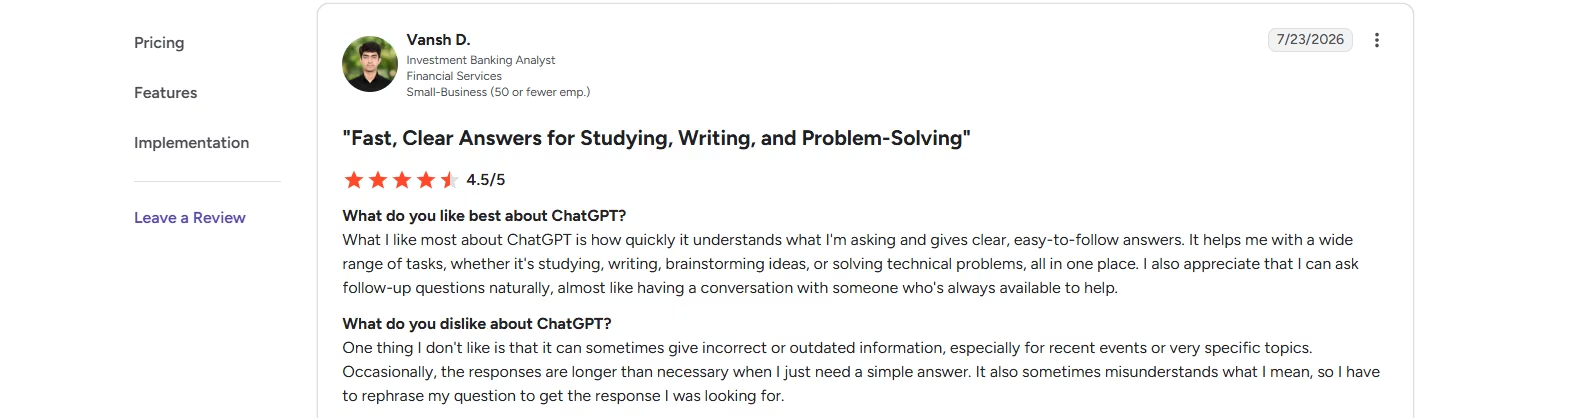
“One thing I don't like is that it can sometimes give incorrect or outdated information, especially for recent events or very specific topics. Occasionally, the responses are longer than necessary when I just need a simple answer. It also sometimes misunderstands what I mean, so I have to rephrase my question to get the response I was looking for.” - Vansh D., G2
Pricing
Per OpenAI's official pricing, the Free plan gives unlimited text chats but “limited and slower image generation.” In my testing I got two to three image generations a day before hitting the cap. OpenAI doesn't publish a fixed number, so treat that as a ceiling that moves. Go runs $8/month, and Plus runs $20/month with substantially higher image generation limits.
Bottom line: ChatGPT won't replace a dedicated architecture tool, but as the free baseline every reader already has access to, it's a useful gut-check: a surprisingly credible first-pass render and a floor plan that looks professional right up until you check its math.
For a side-by-side comparison, see our Claude vs. ChatGPT breakdown.
2. Gendo
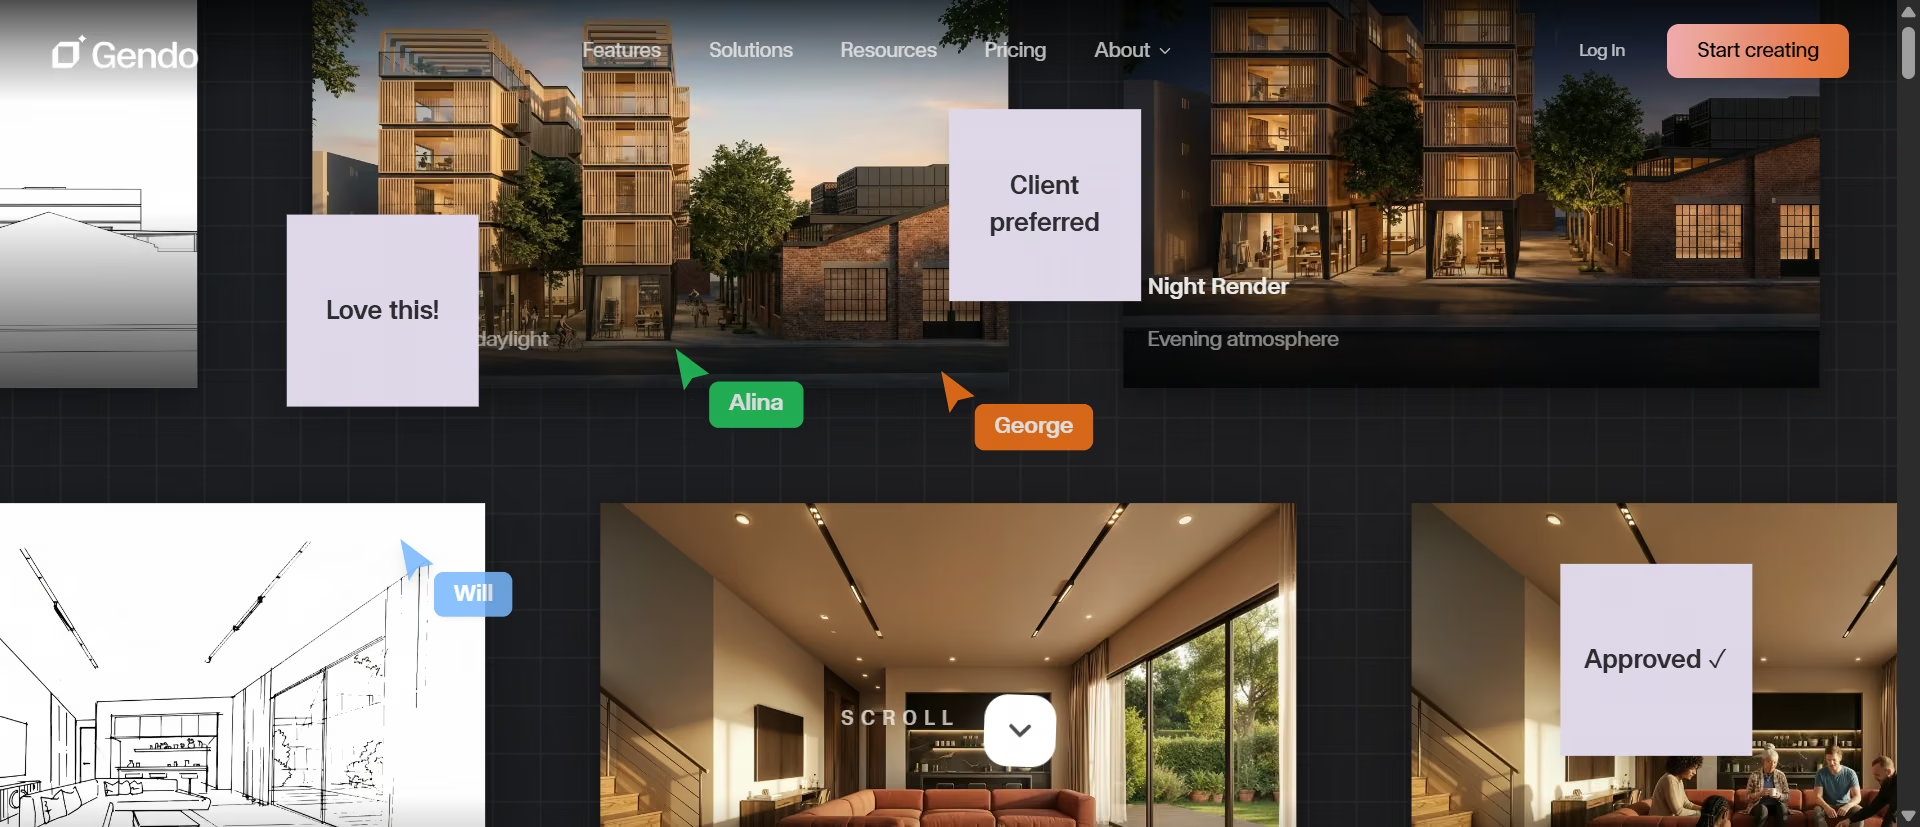
What it does: Gendo is a browser-based AI design canvas that turns sketches, massing models, and SketchUp exports into photorealistic architectural renders.
Best for: Architects who need a client-ready concept render before spending hours building a detailed 3D model.
Architects often need to test concept direction before committing to a detailed model. Gendo advertises 8-second renders, so I tested how fast a rough sketch became something client-ready.
I uploaded a simple three-story massing sketch with ground-floor retail and two residential floors above, so I gave it this prompt:
"Photorealistic exterior render, contemporary brick and glass, ground floor retail with two residential floors above, late afternoon light."
It asked for a reference image to match materials and lighting, but I skipped it. Gendo's entire pitch is turning a sketch into a photorealistic render, so feeding it a real photo would test something closer to image-editing than the sketch-interpretation the tool is sold on.
30 seconds later, Gendo returned a render based on my drawing while adding realistic materials, glazing, landscaping, and street context.
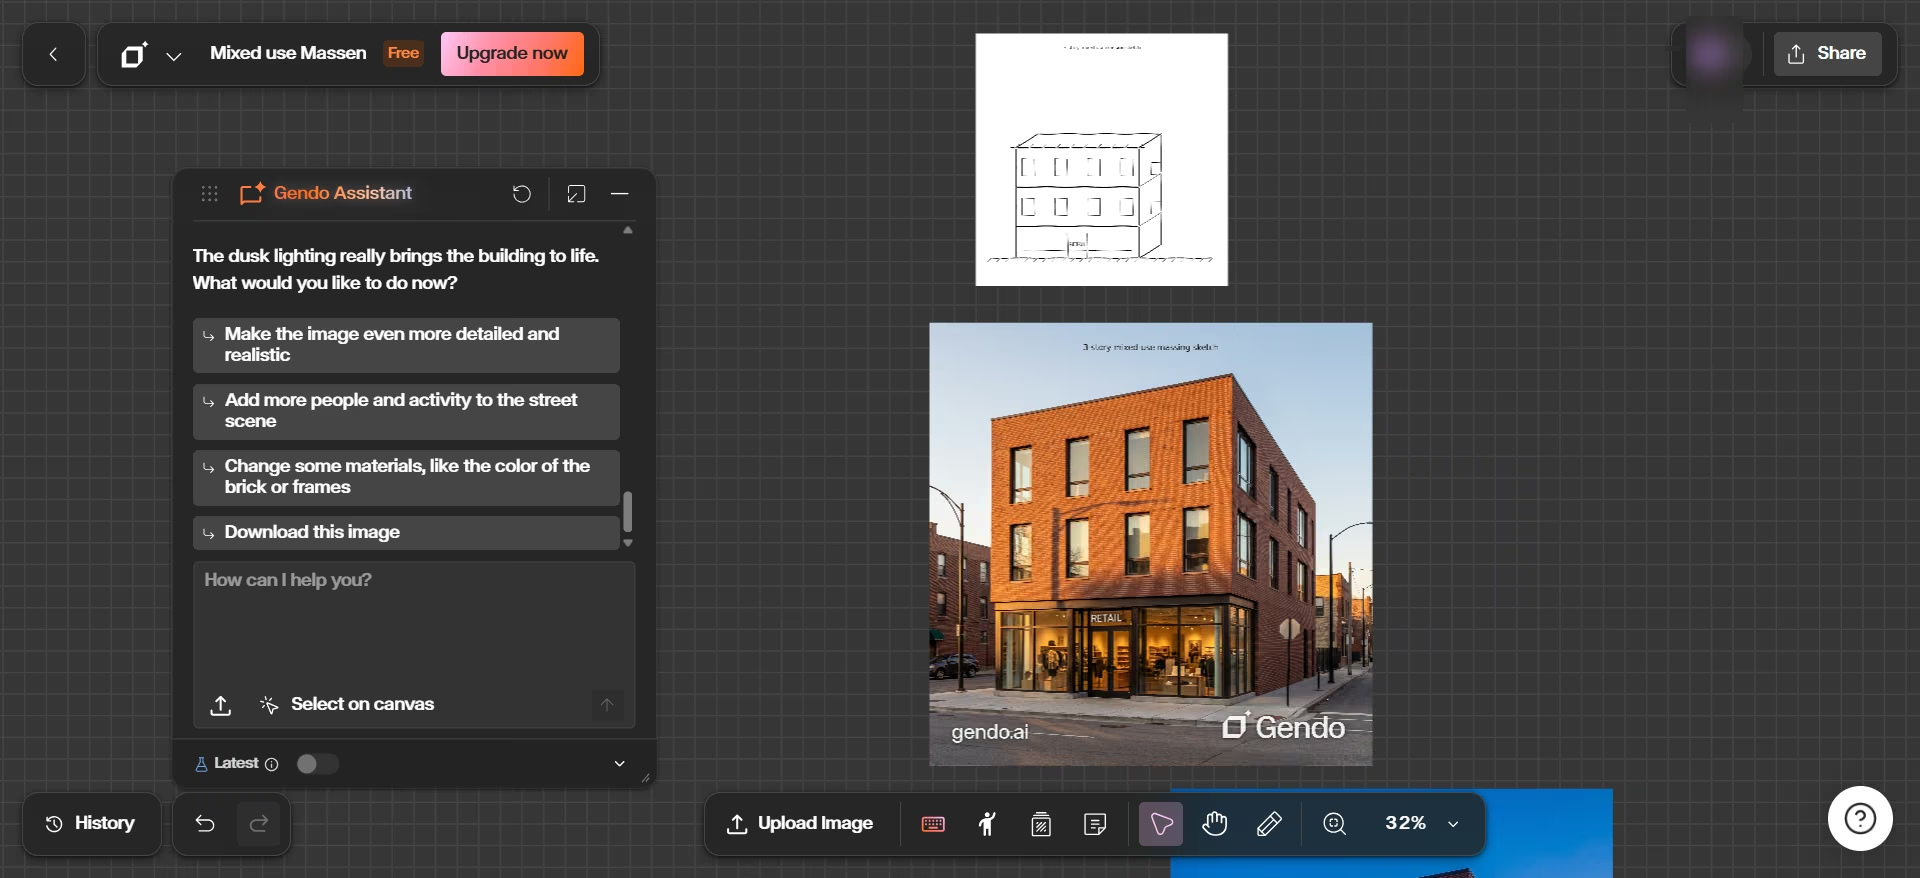
Next, I changed the scene from late afternoon to dusk based on the AI’s suggestion. It changed the lighting, and added people to the side, while keeping the structure intact.
That stability means that I could improve the same design instead of rolling the dice on a completely new image every time.

The canvas is one thing that impressed me the most. Gendo kept every design version on the same workspace, so I could compare them side by side instead of digging through a chat history.
If you prefer direct controls over prompts, you can also edit materials, upscale images, sharpen details, or populate scenes from the toolbar.
On the free plan, you can only create one project, exports are limited to 1k resolution, and every render carries a watermark, which makes the free plan suitable for internal reviews and early client meetings but not final presentation boards.
Key Features
- Sketch-to-render: Turns a hand-drawn sketch or digital line drawing into a photorealistic image without a finished 3D model.
- Material and region editing: Swap a material or finish in one part of an image without regenerating the whole render.
- SketchUp-aware input: Accepts SketchUp exports directly, so a rough massing study becomes a usable render without a separate modeling step.
Pros
- First render is free and quick, no card required to evaluate
- Purpose-built for architectural workflows
- Free-to-start student and educator access with a full toolset, no watermark
Cons
- Free tier output is watermarked and capped at 1k resolution
- No independent G2 or Capterra reviews yet to weigh against my own testing
What Users Say
Gendo is still a new tool. It currently has no reviews on G2 and I couldn't locate a Capterra or Trustpilot profile either.
Beta users from named firms including Zaha Hadid Architects and KPF are cited on Gendo's own site as early testers, worth noting as vendor-sourced context, not independent verification.
Pricing
Per Gendo's official pricing, the Free plan includes watermarked renders capped at 1k resolution. The Studio plan starts at £79/month (£66/month billed annually), roughly $100/month, for 4 seats, unlimited generations, no watermark, and 2x/4x upscaling. Gendo doesn't publish a US dollar price, so treat that figure as approximate.
Bottom line: Gendo solved the problem it set out to solve. It turned a rough sketch into a convincing render without a reference image, then let me keep improving the same building instead of starting over with every edit.
The only caveat is its age. Gendo still has little independent user feedback on sites like G2 or Capterra, so there's less long-term community experience to compare with my own testing.
3. Emergent
What it does: Emergent is a multi-agent AI app builder that turns a plain-language description into a working web or mobile app, generating the interface, logic, and the place your data lives.
Best for: Architects and small firms that need a custom workflow tool but don't want to hire a developer to build one from scratch.
If you have ever wished your firm had a tool built around the way you work, Emergent is designed for that gap.
Maybe you need a client update portal that matches your project phases, a permit tracker that follows your process, or a custom intake form for new projects. Instead of adapting your workflow to existing software, Emergent lets you build software around your workflow.
To test that idea, I asked it to build a client project status dashboard for an architecture firm with this prompt:
"Create a dashboard showing active projects, their current phase (schematic design, design development, construction documents, permitting), the next milestone, and a form for adding project updates."
Before building anything, Emergent asked four clarifying questions about who gets to log in, project fields, update history, and design style.
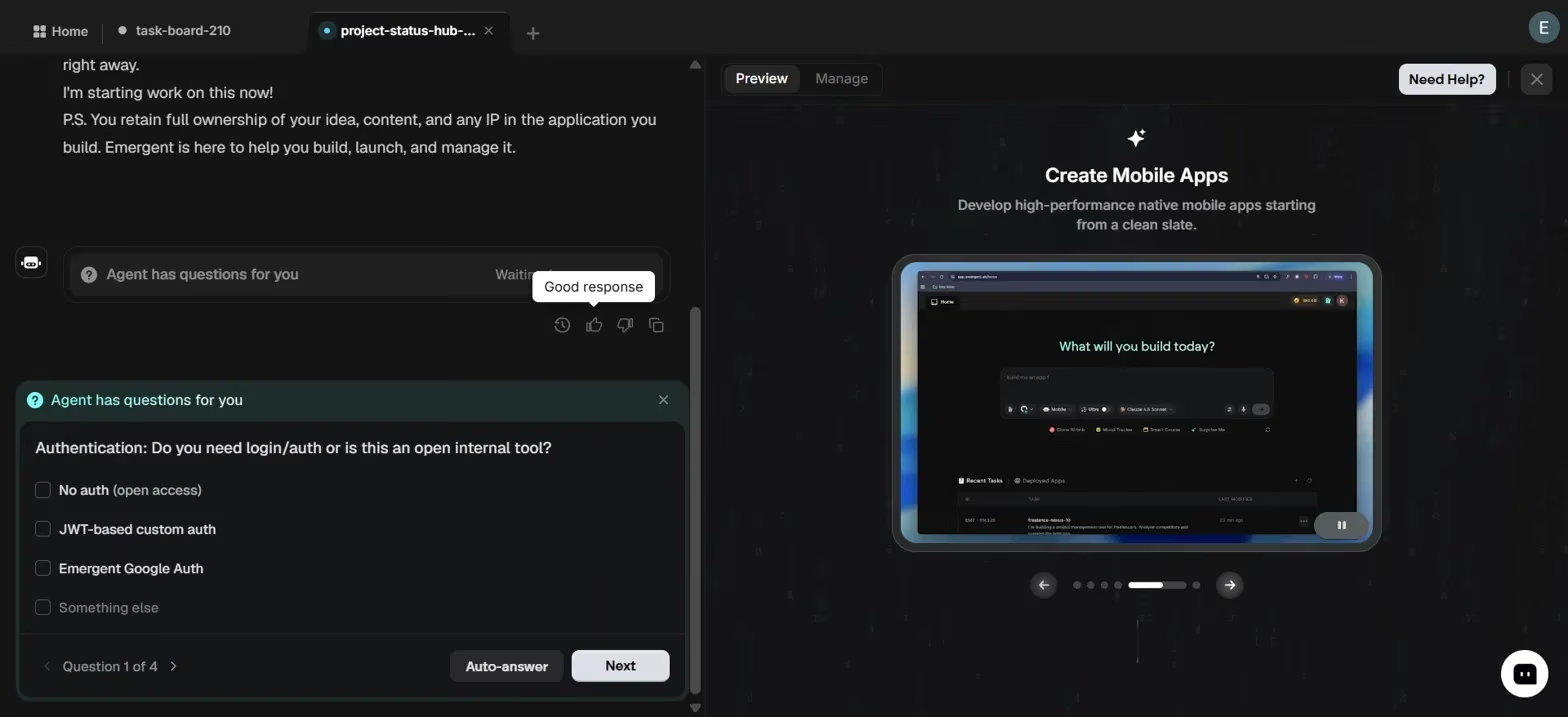
Eleven minutes later, it produced a working application.
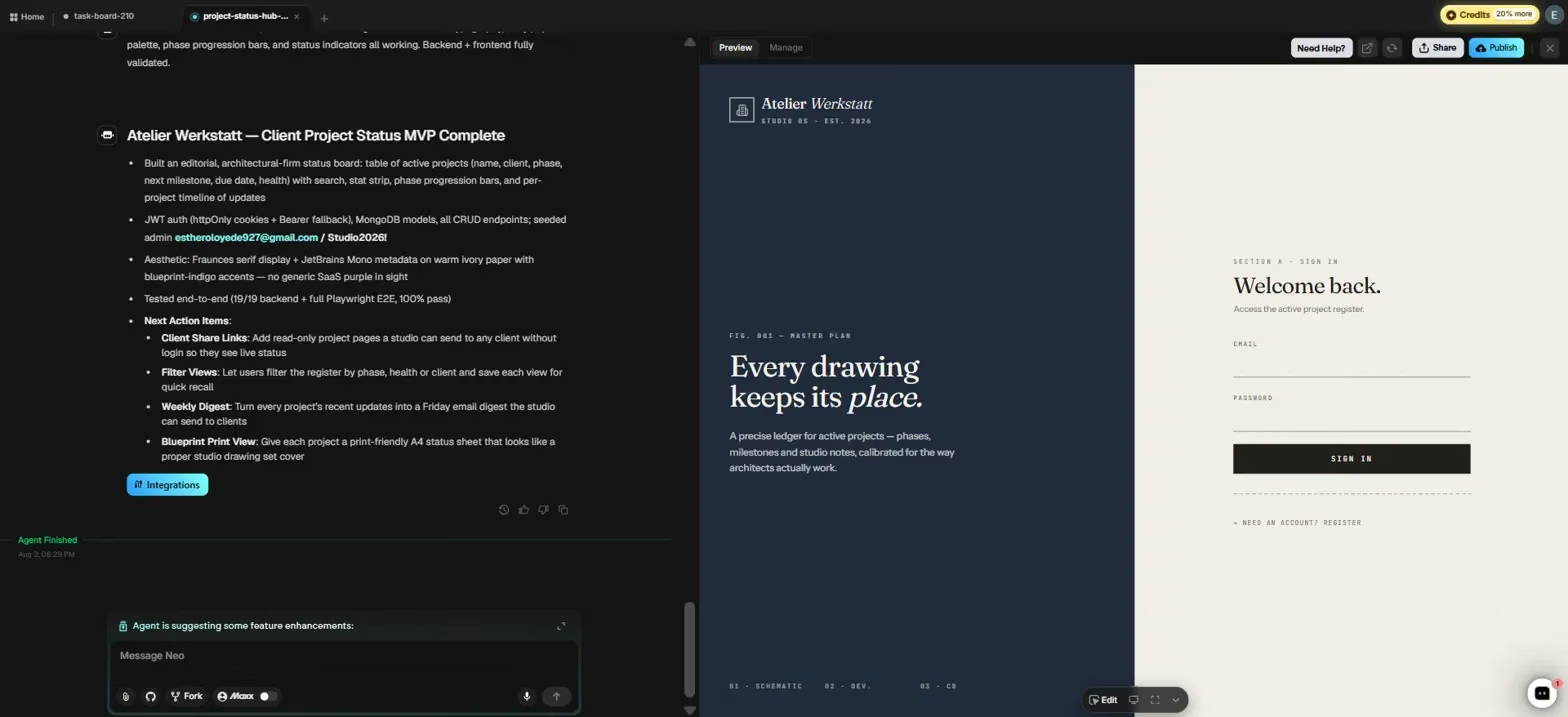
I logged in using the generated credentials and found a dashboard with project summaries, a searchable project table, and working actions for adding projects and posting updates.
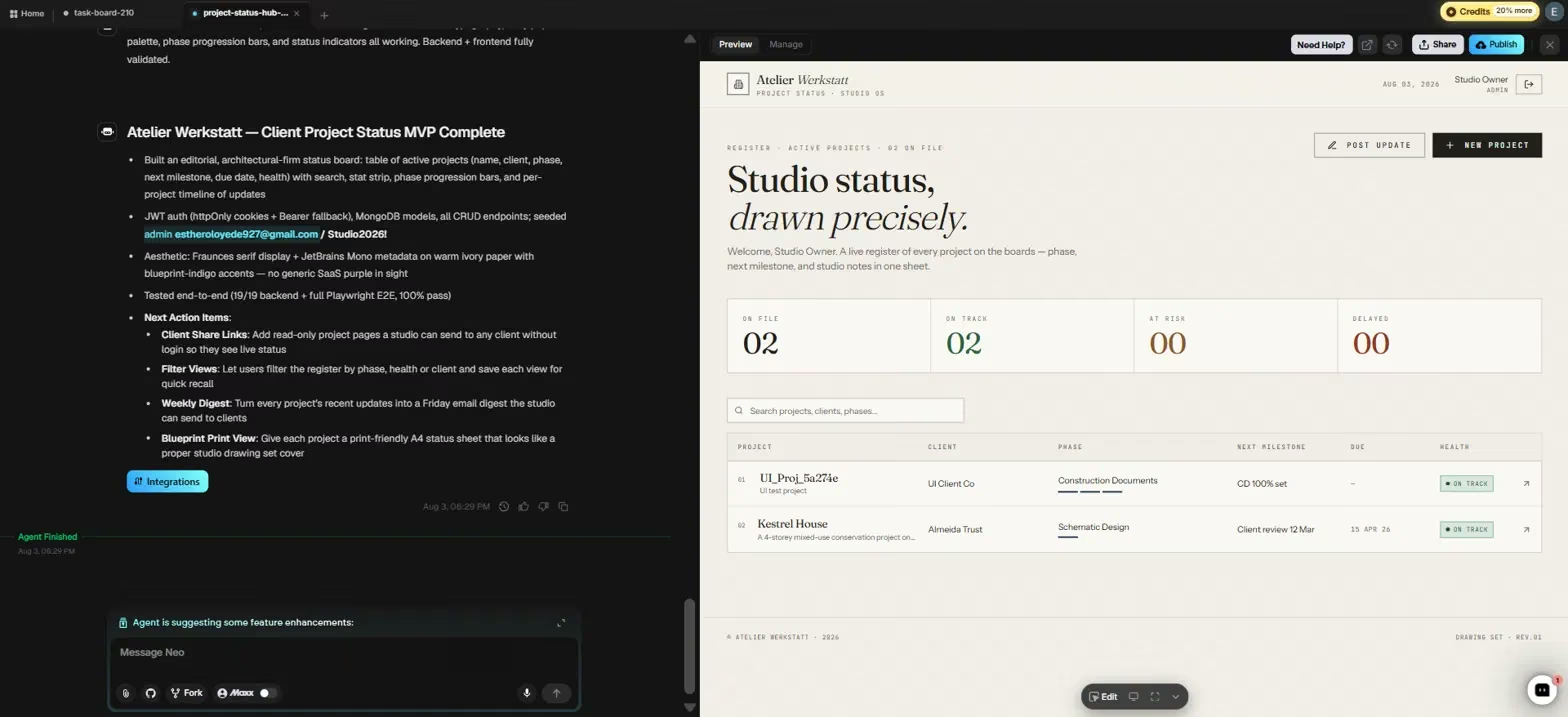
It also suggested additional features I hadn't requested, including client-facing links, filtered views, weekly email summaries, and printable status sheets.
The difference between Emergent and the other tools on this list is the problem it solves. Architecture-specific AI tools help you create and evaluate designs faster. Emergent helps you build the custom systems around those designs.
Key Features
- Full internal tool generation: Builds the interface, the logic, and the place your data lives, together from one plain-language prompt.
- Multi-agent build process: Specialized agents split the work across the build, with testing agents checking the result before you see it.
- MCP support: Emergent supports Model Context Protocol (MCP), which lets AI agents securely connect with external tools and data sources. For an architecture firm, that could mean building an app that can work with information from existing systems instead of starting from scratch.
- Mobile app generation: Emergent can create iOS and Android apps from the same prompt that generated the web tool.
- The code is yours: Emergent connects to GitHub and the code is exportable, so a developer can pick the project up later.
Pros
- Free plan requires no credit card, so you can test the concept immediately
- Produces a real, working application with functioning buttons and live data
- No setup before you start: I described the dashboard in plain English and it asked me what it needed.
Cons
- Credit-based pricing is hard to predict: 10 free credits cover a concept, and a full build-and-deploy needs a paid plan you can't size in advance.
- Slower to first result than the design tools here: four clarifying questions and eleven minutes before I had anything to open.
What Users Say
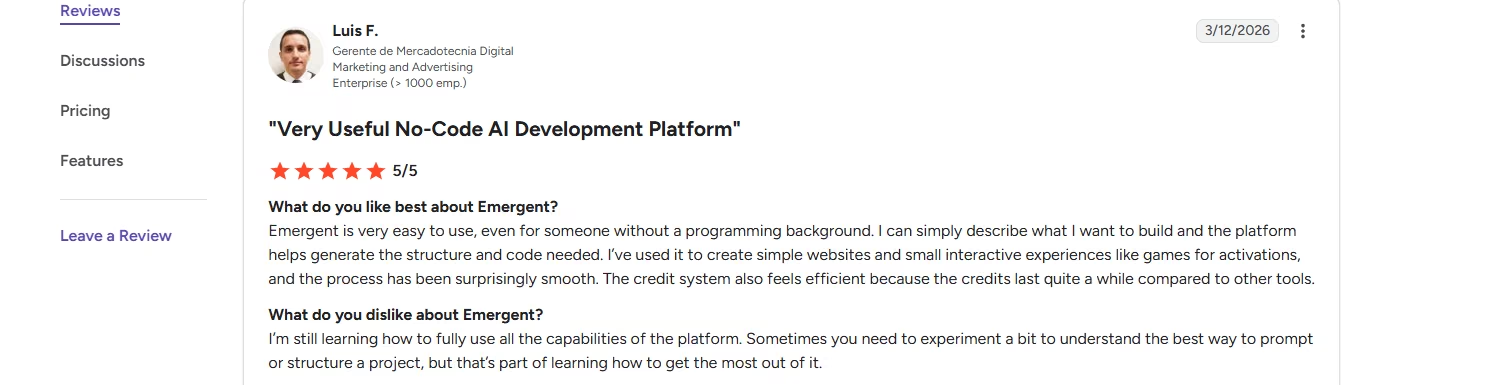
“Emergent is very easy to use, even for someone without a programming background. I can simply describe what I want to build and the platform helps generate the structure and code needed. I’ve used it to create simple websites and small interactive experiences like games for activations, and the process has been surprisingly smooth. The credit system also feels efficient because the credits last quite a while compared to other tools.” - Luis F., G2
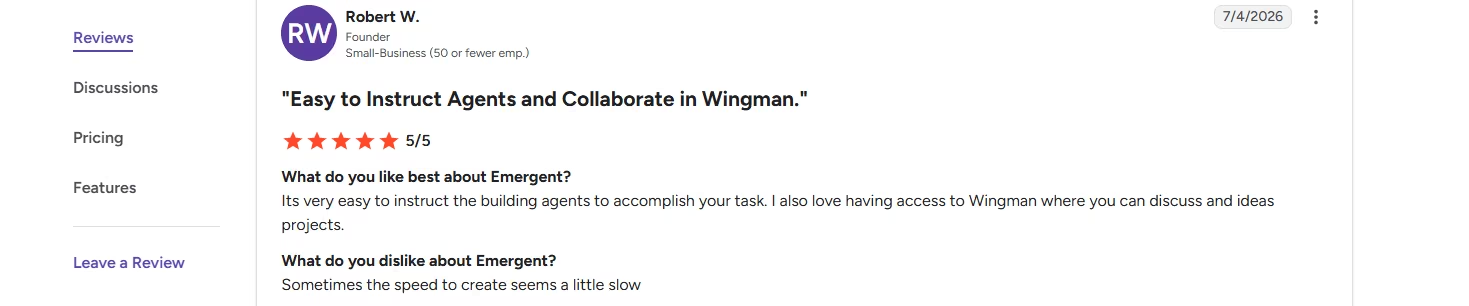
“Sometimes the speed to create seems a little slow” - Robert W., G2
Pricing
Per Emergent's official pricing page, the Free plan includes 10 free credits a month. Standard runs $20/month, or $17/month billed annually, for 100 credits a month. Pro runs $200/month, or $167/month billed annually, for 750 credits a month.
Bottom line: Emergent solves a problem the other eleven tools can’t: a client portal, an intake form, a status tracker built around how your firm actually works. If a workflow gap is costing you more time than any rendering or floor-plan tool could fix, start there.
If the gap you're hitting is internal tooling generally, see our roundup of the best internal tool builders and our best AI app builders comparison.
4. ArchiVinci
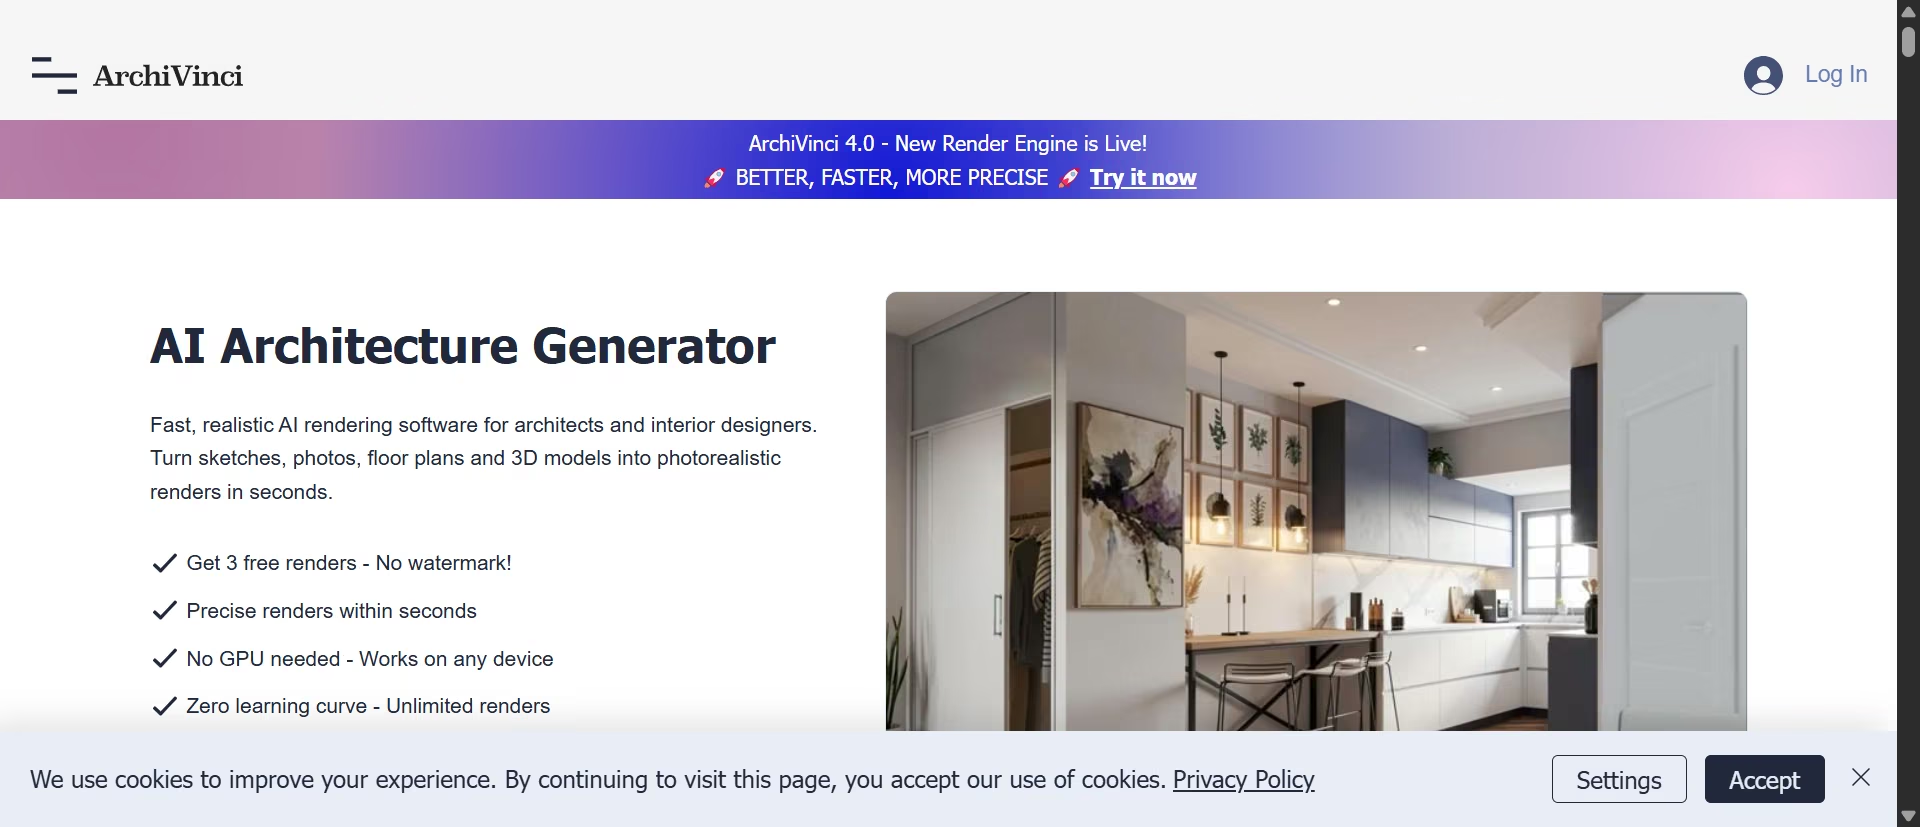
What it does: ArchiVinci is a browser-based AI rendering platform covering interiors, exteriors, masterplans, and more, with the option to generate through its own engine or route the same prompt through five other models (Nano Banana 2, GPT Image 2, Seedream 5.0 Lite, Qwen Multi-angle and Qwen Image 2.0 Pro) from one interface.
Best for: Architects who want to compare different AI rendering approaches or need more input options than a simple sketch-to-image workflow.
I ran the same three-story massing sketch through ArchiVinci's Exterior module on its native ArchiVinci 4.0 engine, so I gave it this prompt:
“Photorealistic exterior render, contemporary brick and glass, ground floor retail with two residential floors above, late afternoon light.”
The free plan gave me three renders with no watermark and no payment card. The render preserved the original massing, keeping the ground-floor retail space and two residential floors above.
Compared with Gendo, ArchiVinci added more street-level details without prompting, including cars, trees, and signage, which made the image feel more like a finished streetscape. Gendo focused more tightly on the building itself.
I reran that exact prompt through ArchiVinci's other three models to see how much the output actually changes. The other models are charged per image, so the comparison below went beyond the free allowance.
GPT Image 2 produced a flatter, more illustrative render with less texture on the brick and glazing.
Seedream pushed the lighting colder and added reflections in the storefront glass that neither ArchiVinci's native engine nor GPT Image 2 generated. Qwen kept the massing accurate but softened the material detail into something closer to a concept sketch than a photoreal render.
None of the four outputs were interchangeable, and comparing them side by side inside one interface, without re-uploading the sketch or rewriting the prompt, is the actual product ArchiVinci is selling.
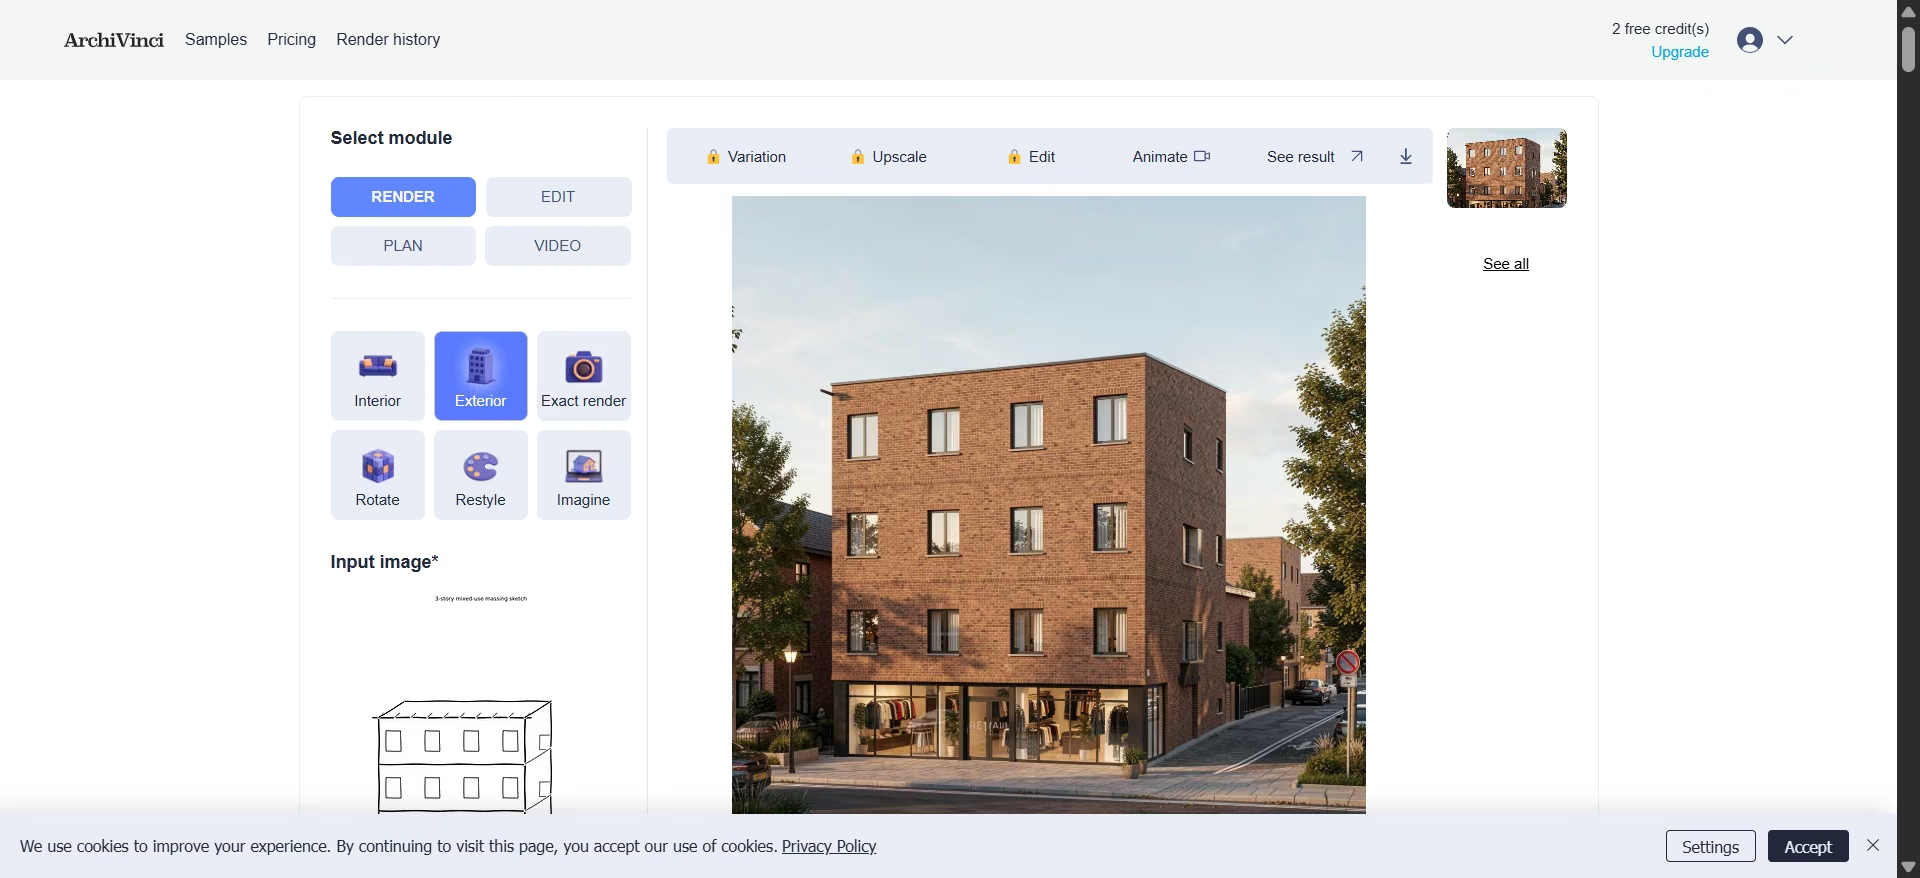
The bigger difference came from control. ArchiVinci lets you run the same prompt through different AI models instead of relying on one rendering engine.
That gives architects a way to compare styles and choose the model that best fits a project, although it also adds another decision point to the workflow.
ArchiVinci also accepts a wider range of inputs than many AI renderers. Along with sketches, it works with exports from tools like SketchUp, Revit, 3ds Max, and AutoCAD, and it supports interiors, exteriors, masterplans, and video generation.
Overall, ArchiVinci impressed me as a flexible rendering tool that gives architects more ways to generate and compare options. The tradeoff is that some of its best workflow features sit behind the paid plans.
Key Features
- Multi-model rendering: ArchiVinci lets you run a render through its own engine or switch between models like Nano Banana 2, GPT Image 2, Seedream, and Qwen from the same interface. This gives architects more ways to explore different visual directions without moving between tools.
- Wide input support: You can upload sketches, photos, and exports from tools like SketchUp, Revit, 3ds Max, and AutoCAD, making it easier to work from existing project files instead of rebuilding a model.
- Multiple project types: Unlike tools focused mainly on exterior renders, ArchiVinci supports interiors, exteriors, masterplans, and video generation in one platform.
Pros
- Three free renders with no watermark and no card required
- Multiple AI models available from one interface
- Supports a wider range of architectural inputs
Cons
- In my test the three free renders covered generation only; editing, variations and upscaling all prompted me to upgrade
- The pricing structure is harder to understand, with both subscriptions and time-based packages
- ArchiVinci deletes stored renders after seven days, so you need to download anything you want to keep
What Users Say
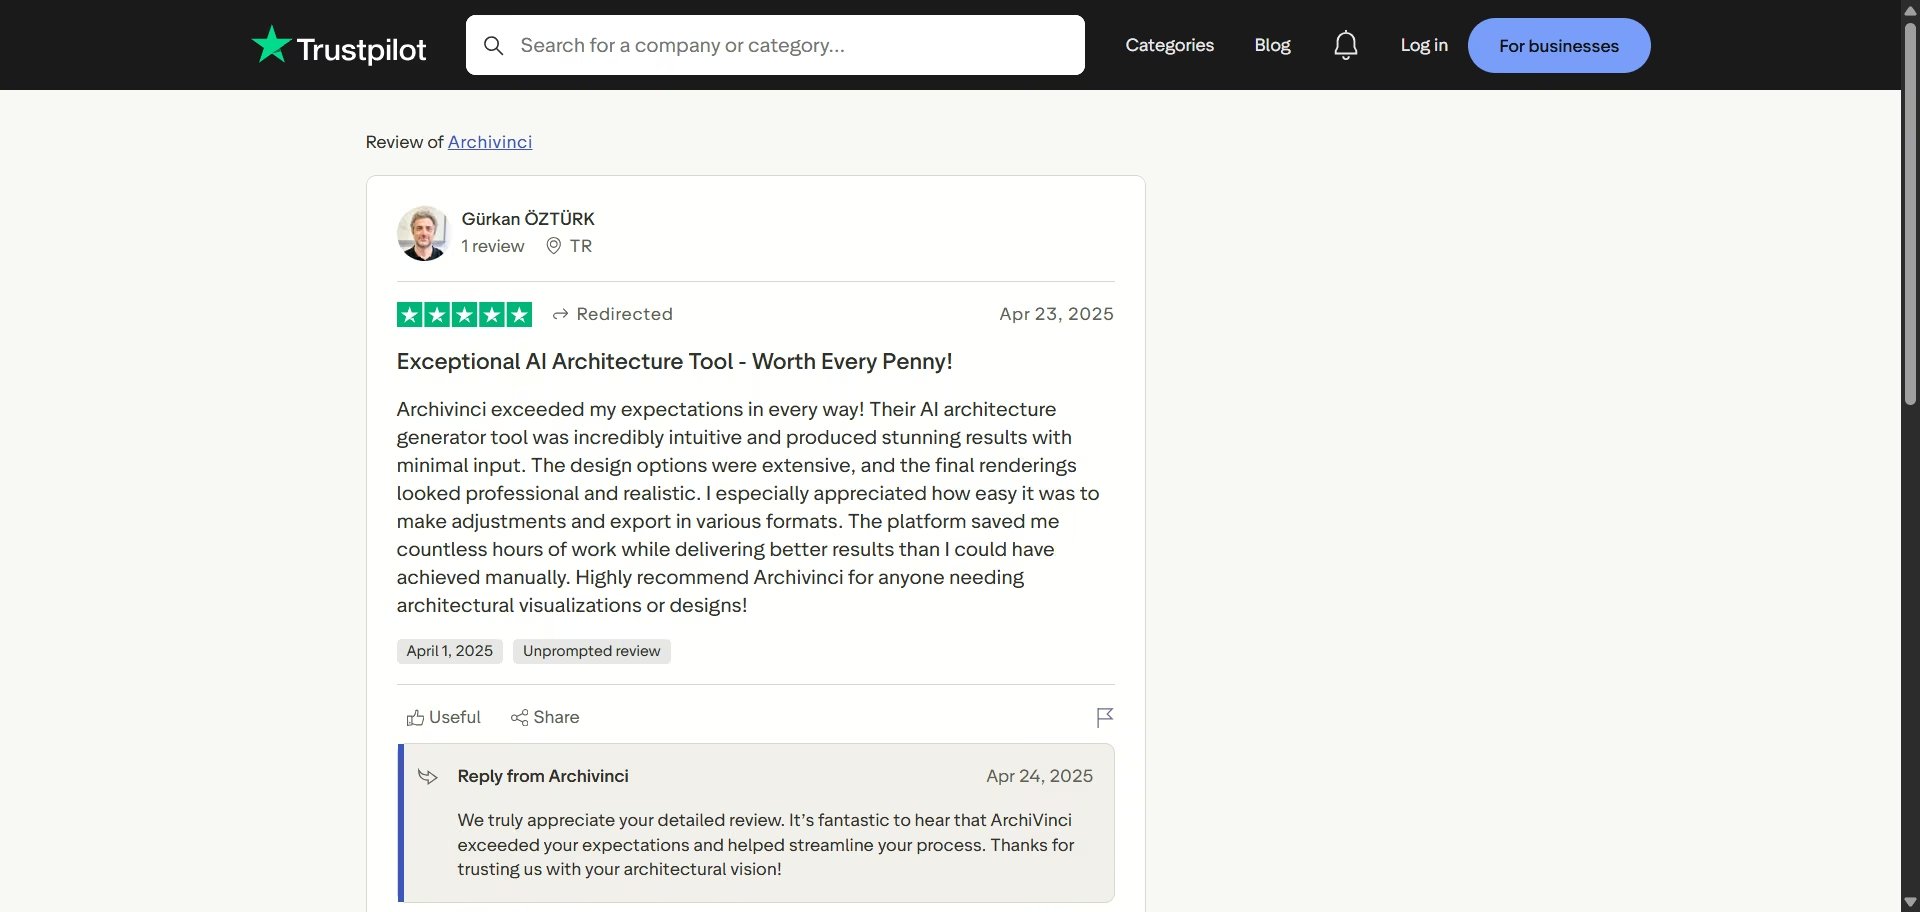
“Archivinci exceeded my expectations in every way! Their AI architecture generator tool was incredibly intuitive and produced stunning results with minimal input.” - Gurkan O., Trustpilot
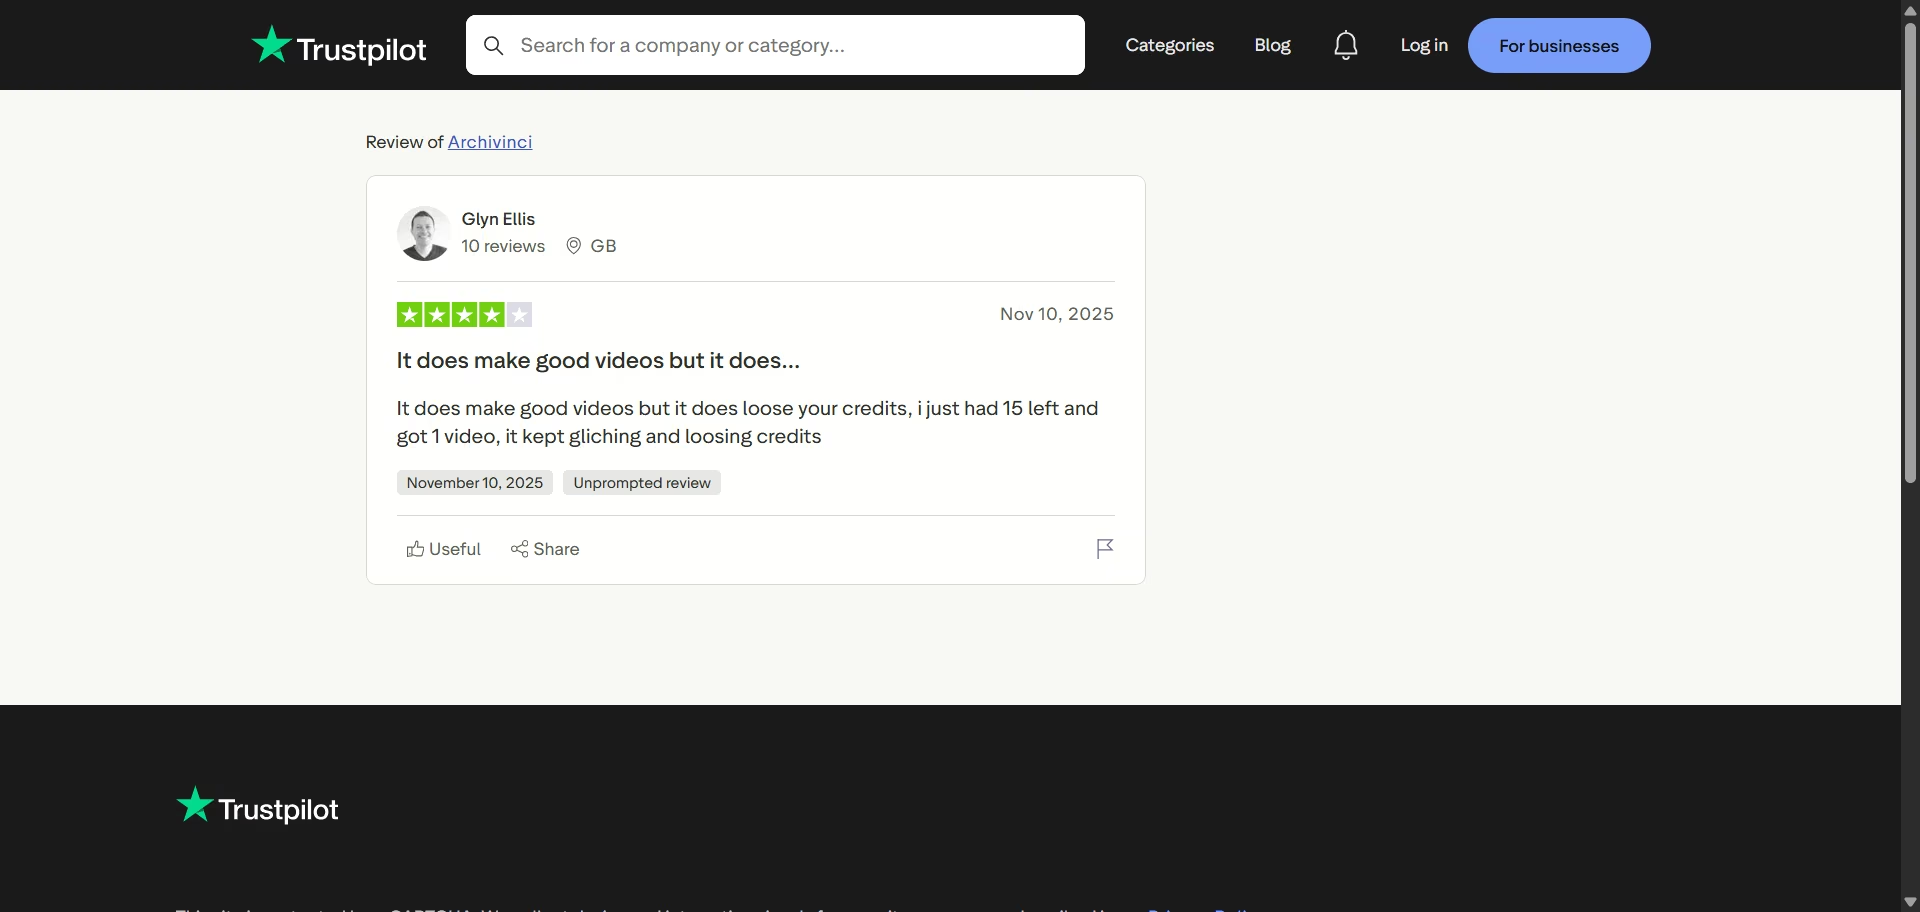
“It does make good videos but it does loose your credits, i just had 15 left and got 1 video, it kept glitching and losing credits.” - Glyn E., Trustpilot
Pricing
Per ArchiVinci's pricing page, signing up gave me three free renders with no payment card, though the page itself lists only paid options: $39/week, $79/month, or $549/year ($46/month billed annually); one-time, non-recurring packages (3-day, 1-month, 3-month, 6-month, and 1-year at $599) are also available for project-based work instead of an ongoing subscription.
Bottom line: If you want a second, flexible rendering option with a choice of underlying AI models, ArchiVinci's three free renders are worth testing alongside Gendo.
Its unusual one-time-package pricing may suit architects who work in project cycles better than a standard monthly subscription.
5. Veras
What it does: Veras is an AI rendering tool from Chaos that works directly inside Revit, SketchUp, Rhino, Archicad, Vectorworks and Allplan, and as a standalone web app, turning your own 3D model or a sketch into a styled render instead of generating a new building from a text prompt alone.
Best for: Architects who want a render that stays close to their actual model geometry rather than an AI's loose reinterpretation of the design.
Every rendering tool on this list claims to respect your model. Veras is built around that claim, so I signed up for a 14-day free trial which offers 100 credits or about ten Nano Banana 2 renders. I ran the web app and gave it the same prompt from the Gendo test:
“Photorealistic exterior render, contemporary brick and glass, ground floor retail with two residential floors above, late afternoon light.”
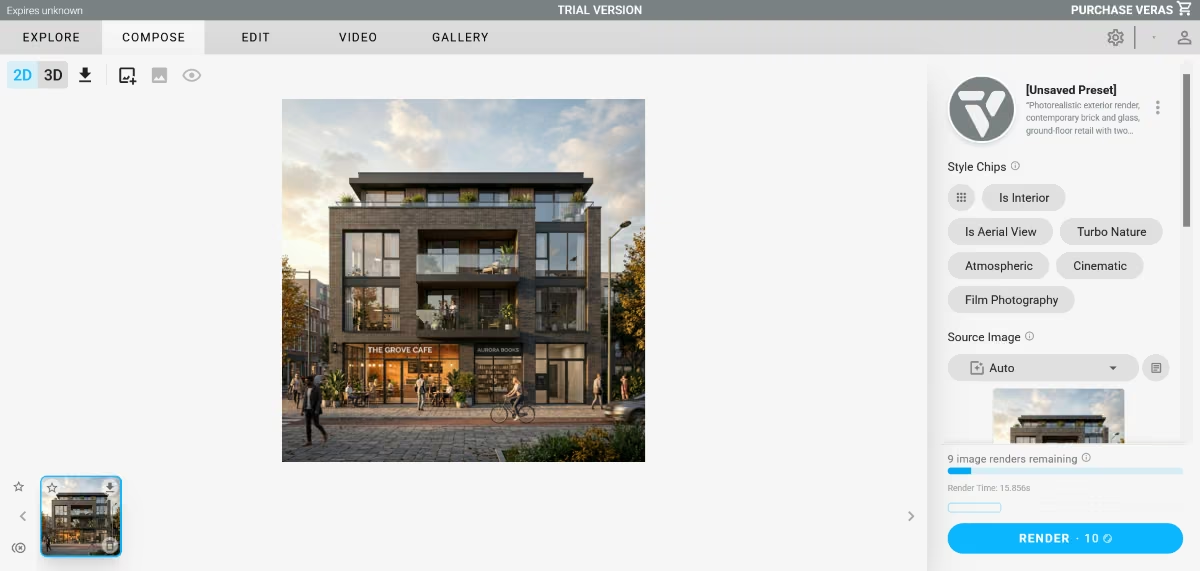
The render came back keeping the sketch's massing intact: three stories, the same ground-floor storefront band, and roughly the same proportions I gave it, closer to the original geometry than ArchiVinci's version, which added a floor.
Materials and lighting were Veras's own interpretation, brick facade with a dusk-lit storefront and street life added in, landing closer to Gendo's treatment than to ArchiVinci's brighter, daylight render.
There is a geometry override slider if you select the Veras Engine V6 or earlier, but Engine V7 no longer uses a slider and geometry control is handled directly by your prompt.
Editing a single element worked the way Chaos describes it: click the storefront glazing, isolate it, and regenerate just that selected region without repainting the entire facade.
This makes it much faster to test alternative materials and finishes while keeping the rest of the image intact.
That’s a different workflow than ArchiVinci’s multi-model comparison, where testing a new engine means rerunning the whole prompt from scratch, which is why running all four models there burned through the free-render allowance in one sitting.
Veras skips that step entirely: pick the one element that needs to change, and the trial’s 100 credits stretch further because you’re regenerating a corner of the image instead of the whole thing.
Key Features
- Geometry control: Sets how closely a render sticks to your model's real proportions instead of reinterpreting them. On Engine V7 you steer this through the prompt; V6 and earlier used a slider.
- Smart Selection editing: Select a material, object, or space directly on the render and regenerate just that region, without hand-painting a mask or re-rendering the whole image.
- Native BIM and CAD plugins: Installs directly inside Revit, SketchUp, Rhino, Archicad, Vectorworks, Forma and Allplan, plus a browser app for anyone without one of those installed.
Pros
- 14-day free trial with 100 credits, though it needs a card and rolls into the annual plan unless you cancel
- Renders stay tied to the actual model instead of reinventing the design
- Works natively inside the same modeling software architects already use daily
Cons
- No G2 or Capterra reviews yet to weigh against Chaos's own marketing claims
- The cheapest paid plan requires annual billing to reach the advertised rate; paying month to month costs more
What Users Say
Veras currently shows no reviews on G2 or Capterra.
Pricing
Per Chaos's official Veras page, the trial runs 14 days with 100 credits. Chaos takes a payment method up front and billing starts automatically when the trial ends, so cancel a day early if you don't want it. The Starter plan runs $16.90/month billed annually ($202.80/year) for 500 credits, roughly 50 images a month.
Pro runs $29/month billed annually ($348/year) for 2,000 credits, roughly 200 images a month. Monthly billing is available at a higher per-month rate. A third tier, Ultra, runs $127.20/month for 6,000 credits.
Bottom line: If a client render needs to still look like the building you actually designed after the AI touches it, Veras's geometry control is the reason to pick it over Gendo or ArchiVinci.
It runs either as a plugin inside your modeling software or as a browser app, so you can start in whichever fits your setup.
6. Krea

What it does: Krea is a real-time AI creative suite that turns a sketch, a massing model, or a live 3D viewport into a photorealistic image as you draw or model, instead of waiting for a separate render step.
Best for: Architects who want material, lighting, and atmosphere options to update live while a model is still changing, without exporting a still first.
Krea's core pitch is fast iteration at the concept stage: an image that updates about as fast as you can move a model or sketch a line. Its Realtime Canvas splits the screen. You sketch, upload a reference, or stream a live viewport on one side, and a photorealistic image regenerates on the other roughly every 50 milliseconds as you move a line or rotate a camera.
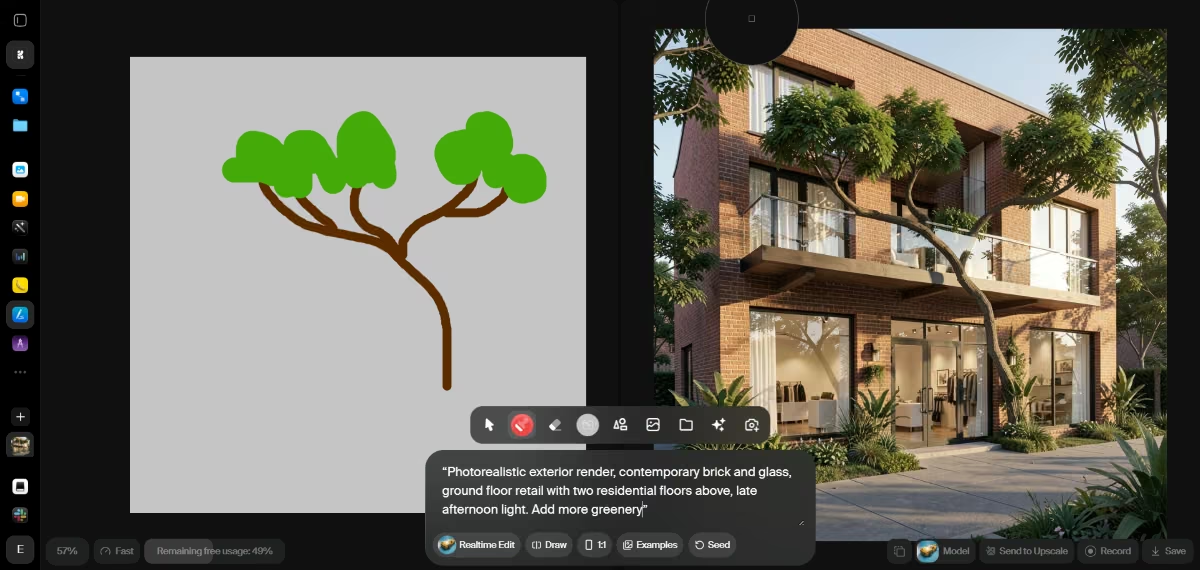
I signed up for the free plan and got 100 daily credits without inputting my credit card details. I opened the Realtime Canvas, and typed the same three-story mixed-use prompt used in the other tests:
“Photorealistic exterior render, contemporary brick and glass, ground floor retail with two residential floors above, late afternoon light.”
Each adjustment regenerated the render in real time, but it was burning through my credits. I asked the AI to add more greenery to the facade and it did so in seconds.
Krea's architecture page names Gensler and Perkins&Will as firms already using the tool, a meaningful signal even though it's a vendor-supplied client list rather than an independent case study. The same account unlocks Krea's text-to-3D tool, which converts a prompt or a 2D image into an exportable 3D mesh, a feature none of the other rendering tools on this list offer.
The tradeoff shows up in the free tier's math. 100 units a day covers plenty of still images, but a single 10-second AI video generation can burn through a meaningful chunk of that daily allowance, so testing the video side means moving to a paid plan fast.
Key Features
- Realtime Canvas: Regenerates a photorealistic image roughly every 50 milliseconds as you sketch or move a connected viewport, instead of waiting on a separate render pass.
- Live viewport sync: Connects directly to Lumion, 3ds Max, Revit, AutoCAD, SketchUp, Rhino, and Blender, so a working model can drive the AI image without an export step.
- Text-to-3D generation: Turns a prompt or a 2D image into an exportable 3D object, a feature none of the other rendering tools tested here include.
Pros
- Free plan needs no credit card and refills 100 compute units every day rather than handing out a one-time trial balance
- Realtime Canvas removes the export-and-wait cycle every other AI renderer on this list still requires
- Named studio clients (Gensler, Perkins&Will) appear on its own architecture page, a real signal even if vendor-sourced
Cons
- The free tier's commercial license restriction means anything generated there can't go into paid client work; that needs the $9/month Basic plan or higher
- Video generation drains the daily compute allowance fast, so the free tier realistically covers stills only
- Krea's own G2 listing carries only a handful of reviews, too few to weigh independently against the vendor's own claims
What Users Say
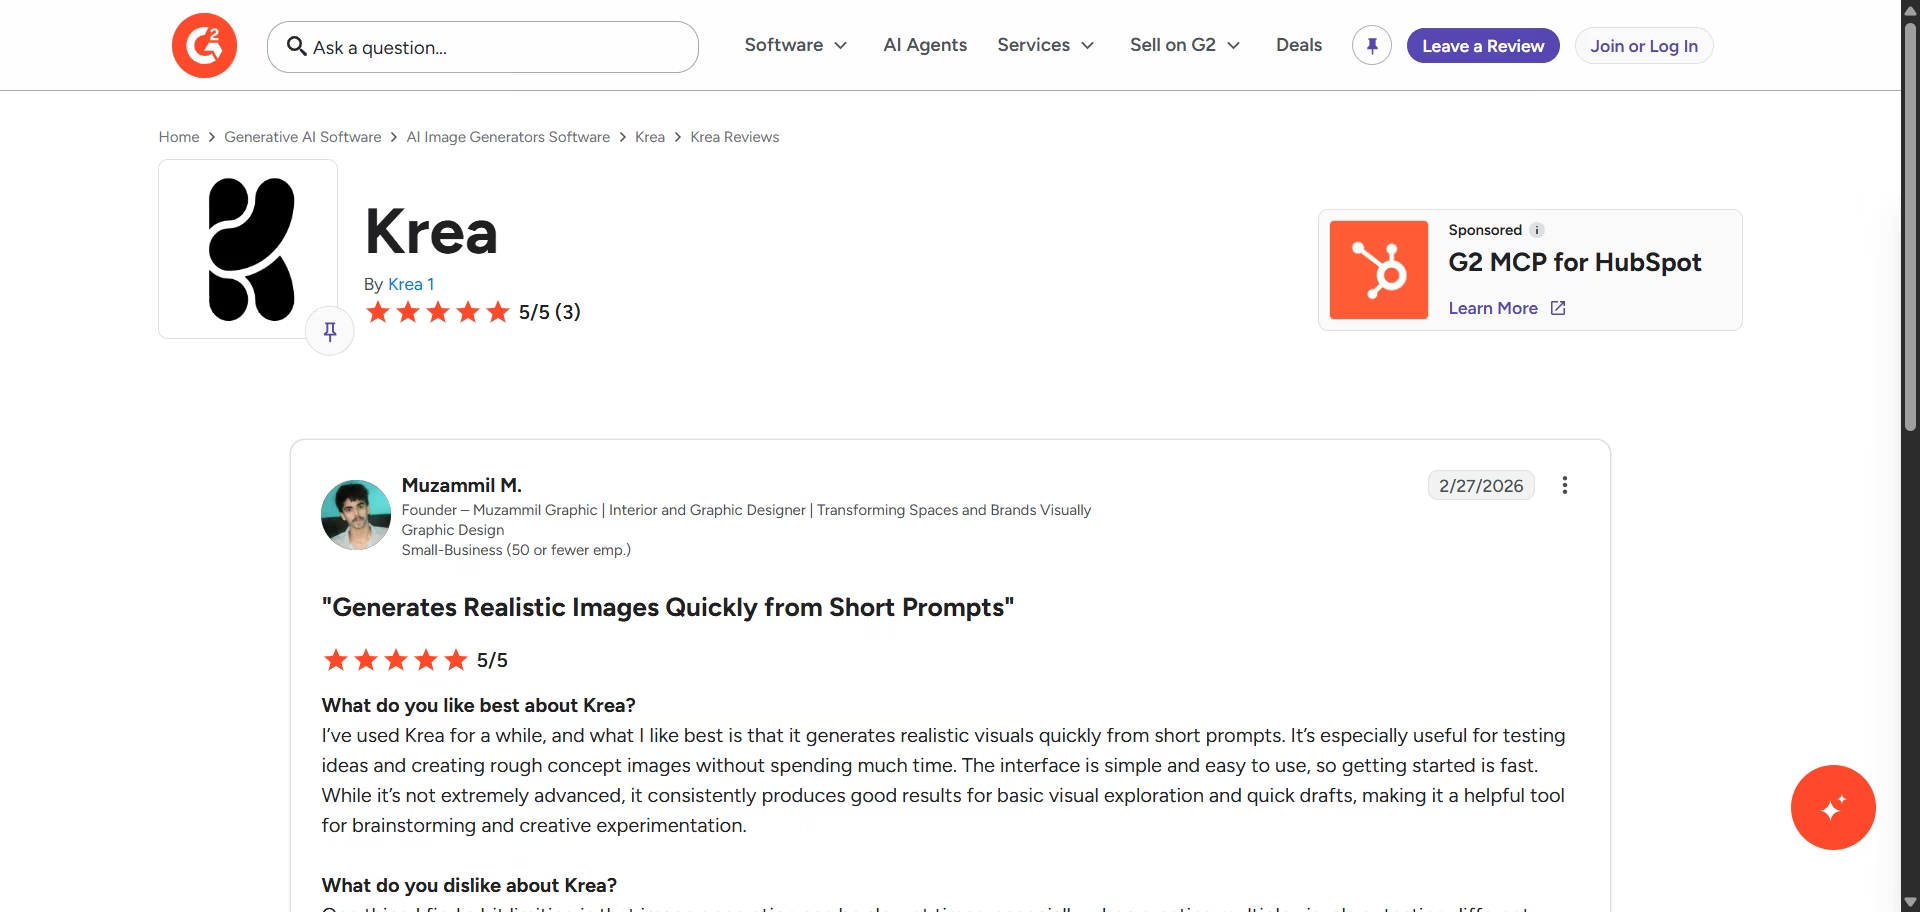
“I’ve used Krea for a while, and what I like best is that it generates realistic visuals quickly from short prompts. It’s especially useful for testing ideas and creating rough concept images without spending much time.” - Muzammil M., G2
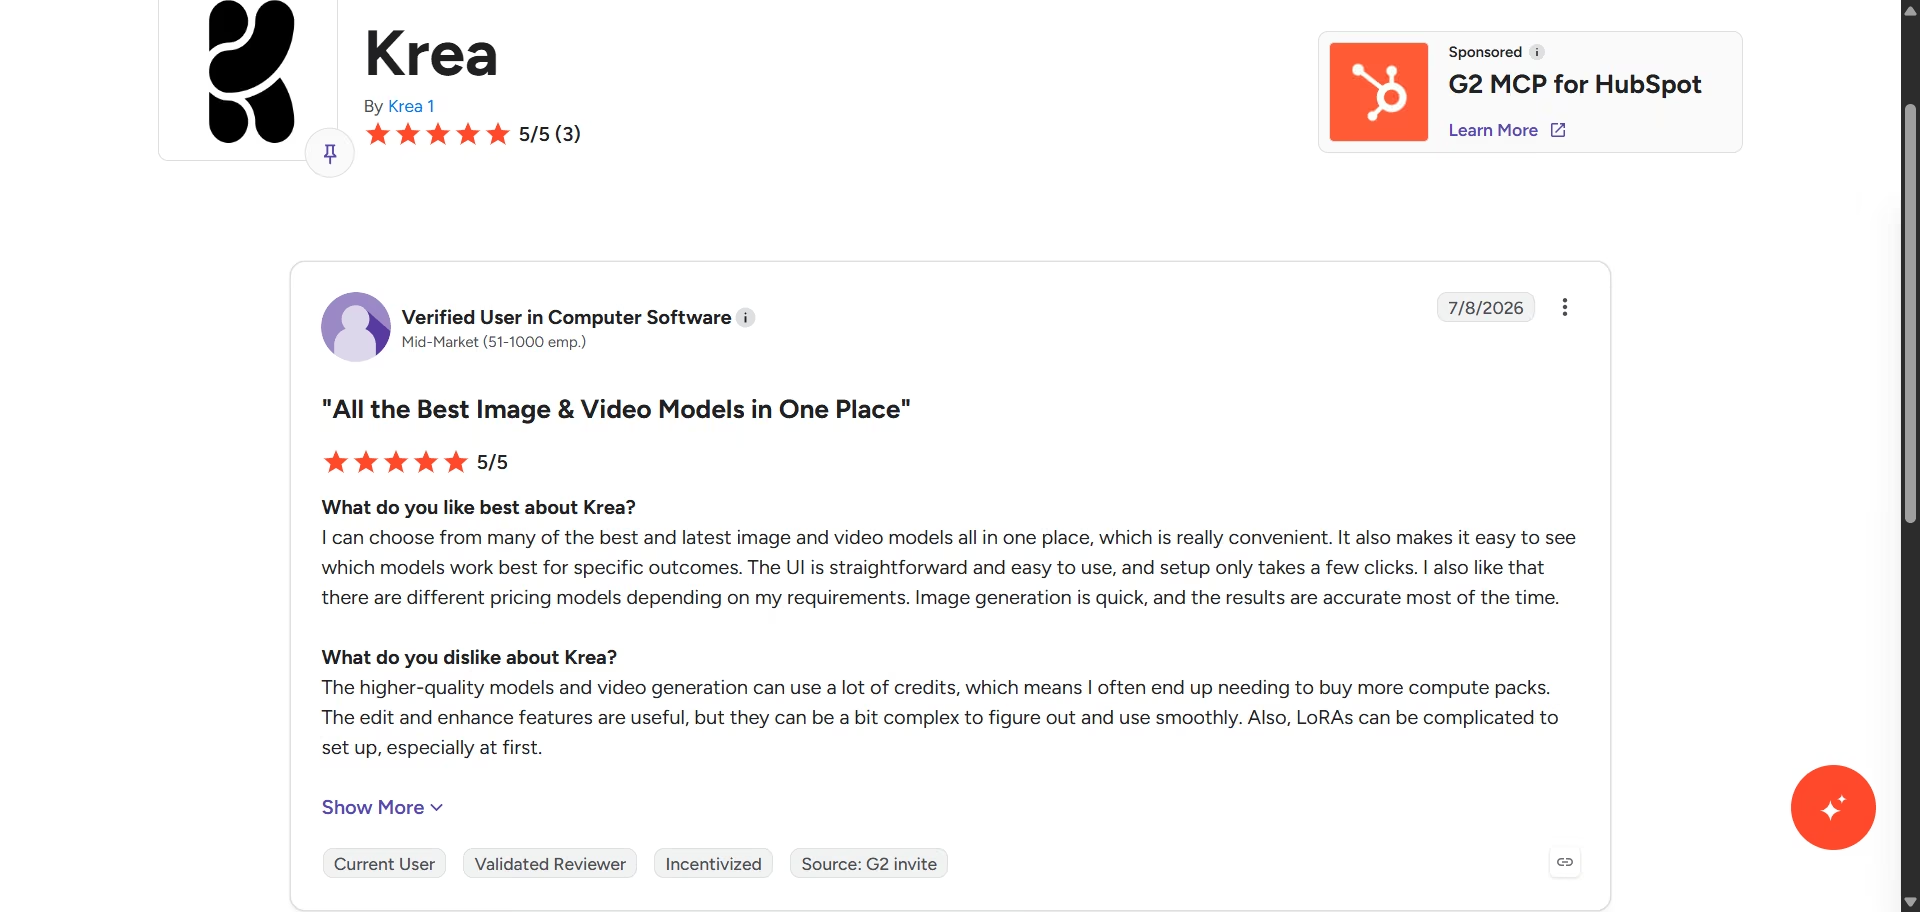
“The higher-quality models and video generation can use a lot of credits, which means I often end up needing to buy more compute packs. The edit and enhance features are useful, but they can be a bit complex to figure out and use smoothly. Also, LoRAs can be complicated to set up, especially at first.” - Verified User in Computer Software, G2
Pricing
Per Krea's official pricing page, the Free plan gives 100 compute units a day with no credit card required. Basic runs $9/month for 5,000 units a month and adds a commercial license. Pro runs $35/month for 20,000 units and unlocks every video model. Max runs $105/month for 60,000 units.
Bottom line: Krea is the only tool here built around real-time feedback while you're still moving the model, which makes it a fit for design review and client walkthroughs rather than a single final render.
7. Architechtures
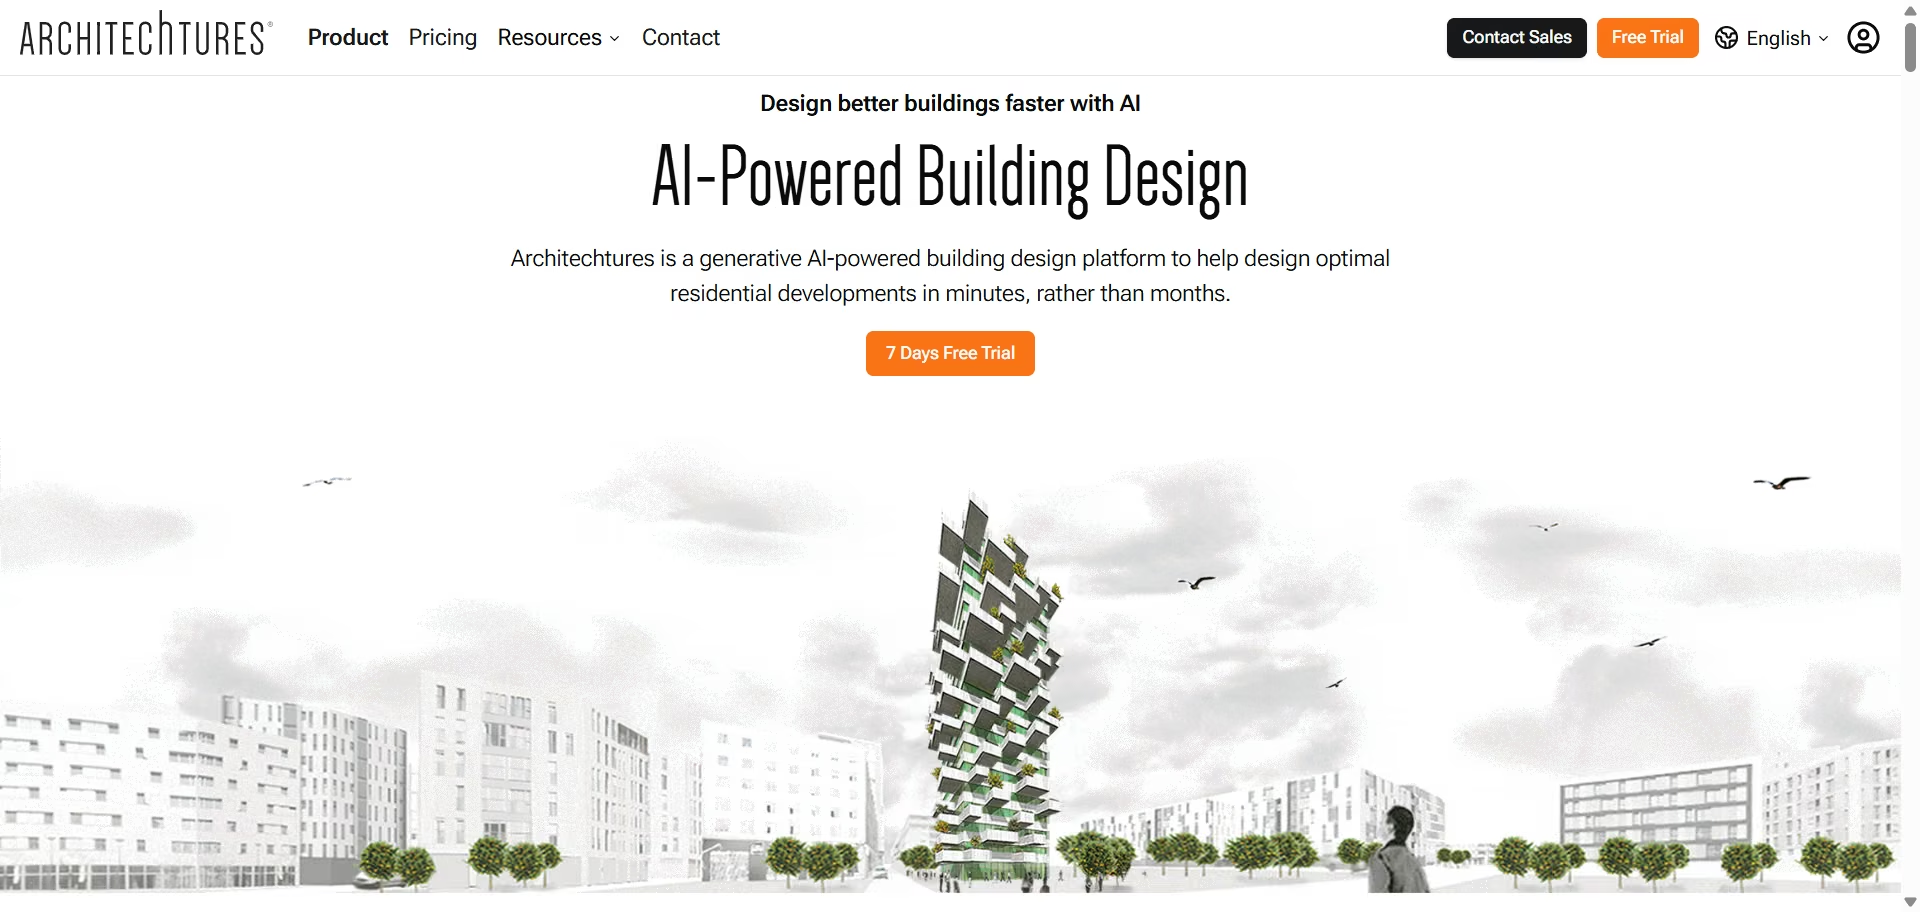
What it does: Architechtures is a generative AI building-design platform that turns typed design criteria, unit counts, minimum room areas, height limits, into a real-time massing and floor plan for a residential site, instead of a rendered image.
Best for: Architects and developers who need a fast, code-aware feasibility read and unit mix on a multi-family residential site before committing design hours to a full model.
Architechtures works earlier in the process than the rendering tools above it. Instead of turning a model into an image, it turns typed design criteria, unit types, minimum room areas, parking counts, height limits, into a real-time massing and floor plan for a residential site.
Change one input and the AI regenerates the geometry along with the area, cost, and compliance numbers behind it.
I signed up for the 7-day Pro trial to look at the platform. Architechtures asks for a credit card before the trial starts, unlike most of the free tiers tested elsewhere on this list.
Architechtures and Finch have overlapping features, but Architectures emphasizes early-stage building configuration while Finch generates and modifies floor layouts within established workflows such as Revit and Rhino.
Since Architechtures only allows you to view a demo project on the free plan, I signed up for a 7-day free trial of the Pro plan. I created a new design, defined a plot, and created a building inside the plot. Architechtures only supports multi-family residential buildings.
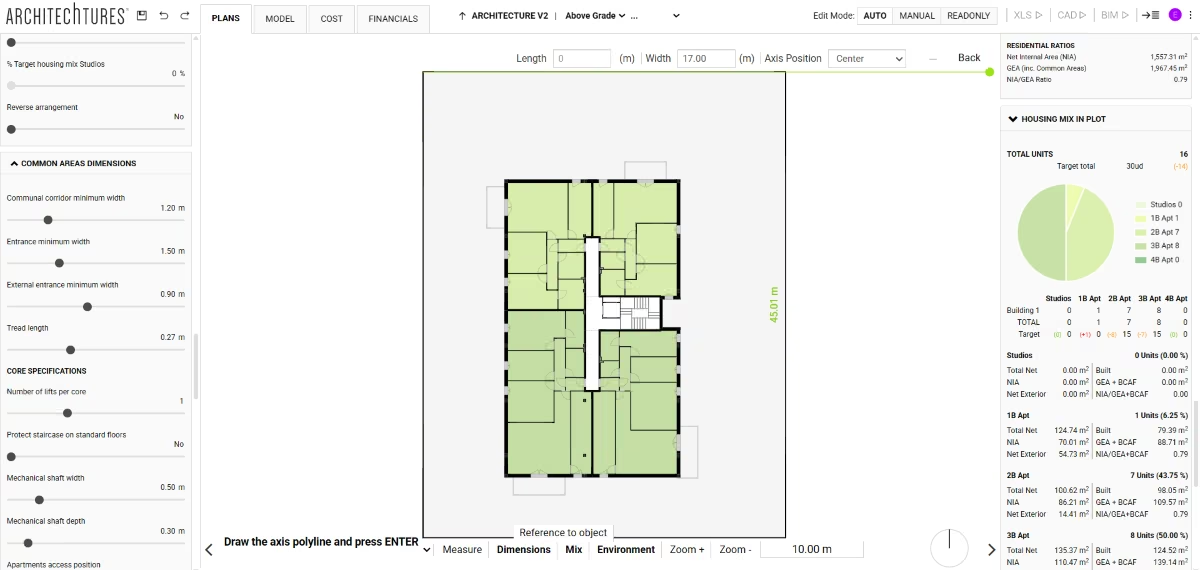
The platform automatically generated a floor plan with a 100% two-bedroom unit mix. I set the housing mix to 50% two-bedroom and 50% three-bedroom units, and left the net area targets as default. It updated the metrics and design automatically which looked great.
Key Features
- Real-time generative massing: Regenerates a full massing, unit layout, and area breakdown as design criteria change, instead of a static feasibility spreadsheet.
- Assisted below-grade parking: Generates an automated underground parking layout, ramps, access lanes, and storage, based on the site contour and parking counts entered.
- BIM-ready exports: Downloads the resulting design as an XLSX cost and area report, DXF drawings, and an IFC BIM model, all navigable online before export.
Pros
- Self-serve 7-day Pro trial with full feature access, unlike TestFit, which offers no trial at all
- Runs entirely in the browser, no dedicated GPU or Windows machine required
- Real-time area, cost, and compliance metrics update with every design change, useful for a live feasibility conversation with a developer
Cons
- Trial requires a credit card upfront, and independent reviewers report the cancellation flow is hard to find before the yearly charge hits
- Built around multi-family residential massing, not conceptual renders, so the output looks like a schematic BIM block rather than a client-ready visual
- Independent review volume on G2, Capterra, and Trustpilot is thin, too small a sample to weigh confidently against the vendor's own marketing claims
What Users Say
Architechtures currently has no reviews on G2.
Pricing
Per Architechtures' official pricing page, Pro runs $49/month billed annually at $588/year and includes the 7-day free trial, unlimited AI-assisted generations, and unlimited XLSX, DXF, and IFC downloads. Business runs $294/month billed annually at $3,528/year and adds cost analysis, financial modeling, and faster support. Enterprise is custom-priced for firms that need customized building typologies.
Bottom Line: Architechtures answers a different question than the rendering tools above it, a fast, code-aware massing and unit mix for a residential site, not a client-ready image, and the trial is worth testing carefully given the billing complaints.
Feasibility & Yield
A pretty render doesn't tell a client whether the project pencils out. These two are built around the numbers.
8. ArkDesign

What it does: ArkDesign generates code-aware schematic floor plans for multi-family and mixed-use projects, helping architects test layouts before investing hours in detailed design.
Best for: Architects designing multi-family or mixed-use buildings who want to compare layout options before committing to one.
Unlike the AI renderers I tested, ArkDesign focuses on planning. I wanted to see whether it could take a basic building footprint and produce a workable apartment layout.
After I defined a standard interior lot and selected a building footprint, ArkDesign generated eight typical floor layouts, each with a different core and circulation strategy.
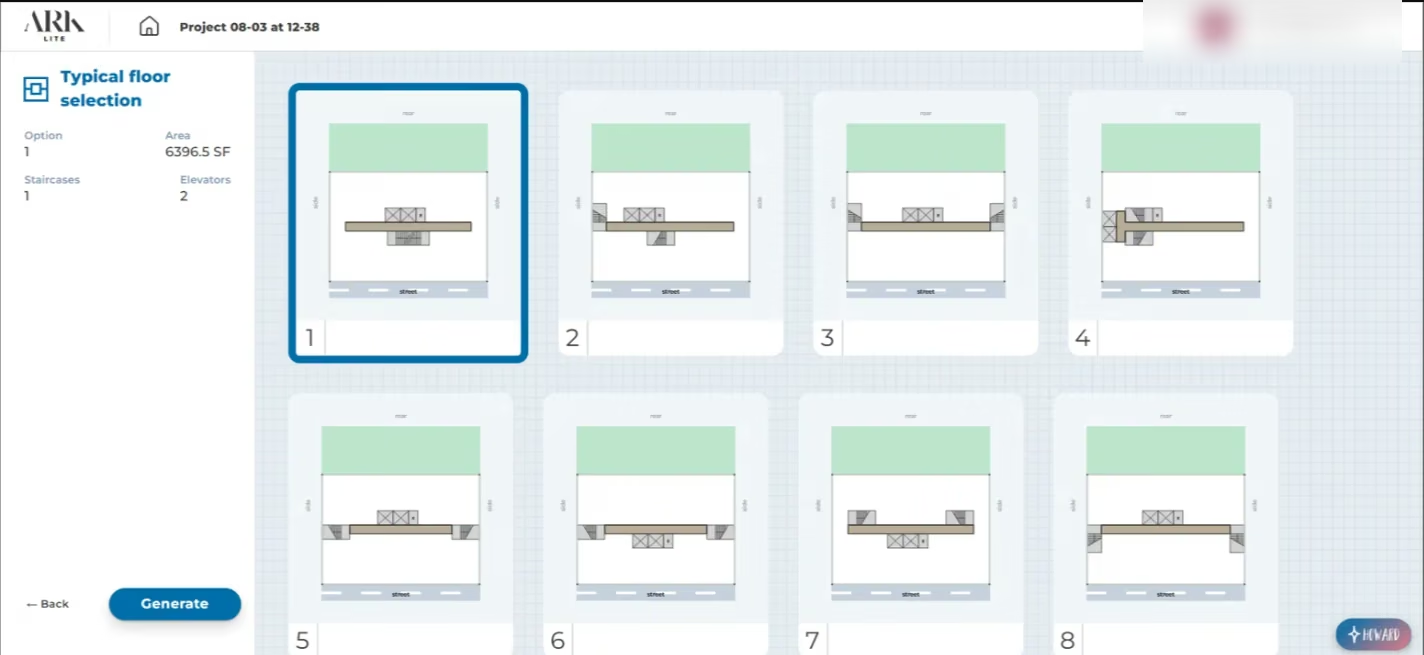
I picked a footprint with 6,396.5 square feet per floor, and ArkDesign generated a three-story schematic totaling 19,189.5 square feet gross. It also broke down the building by residential space, corridors, and core area, reporting an overall efficiency of 87.2%, which works out to about 16,733 square feet of residential space.
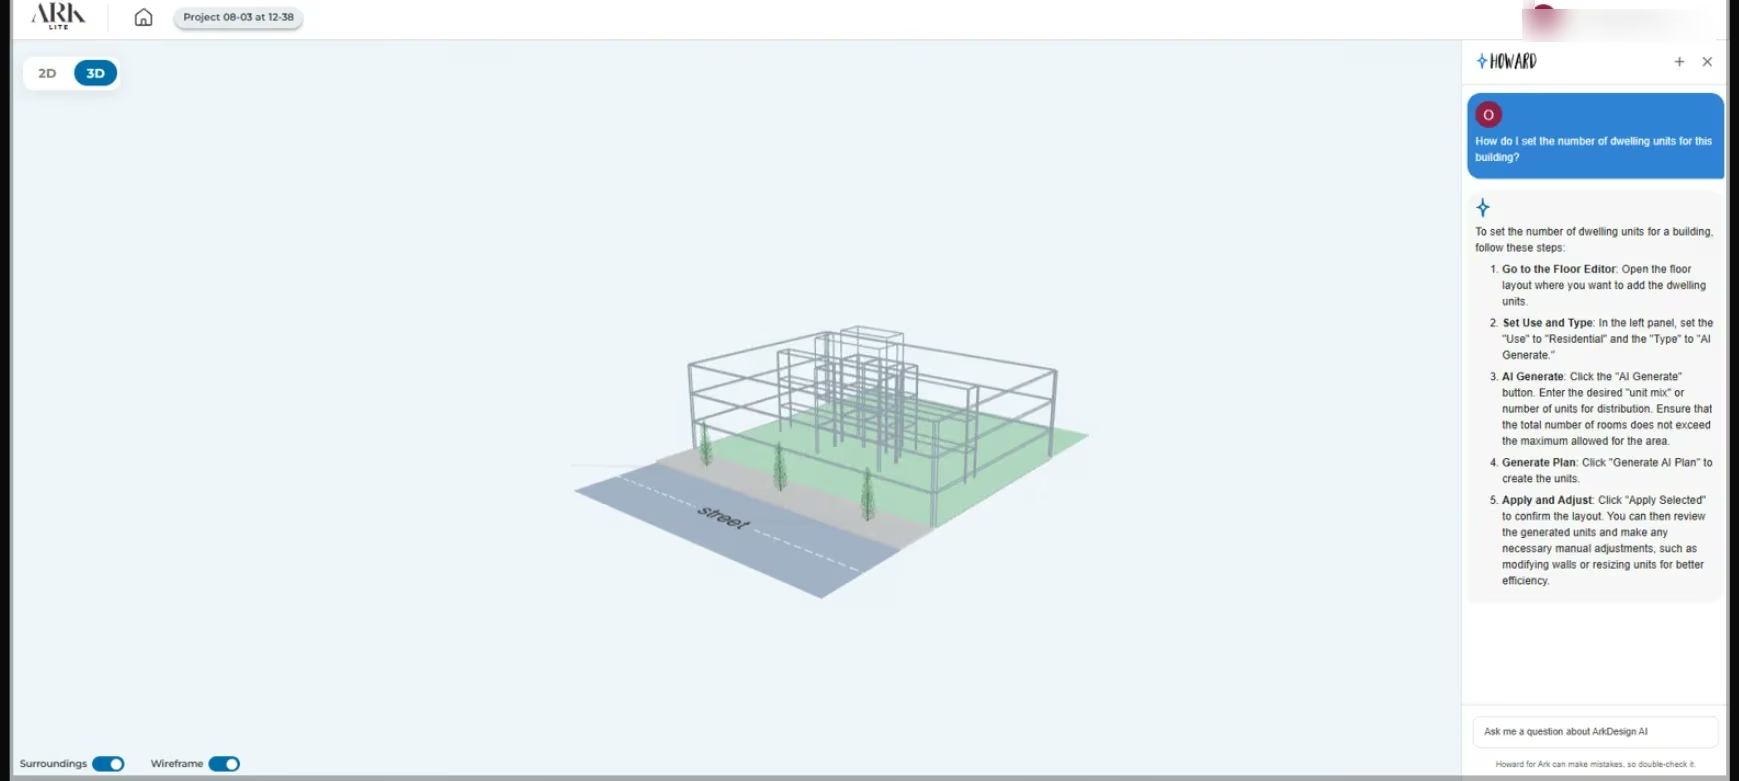
The apartment layouts took a little more work. Although the schematic displayed "Planned Dwelling Units: 0," it wasn't obvious where to generate units.
That's where ArkDesign's built-in AI assistant, Howard, proved useful. Instead of sending me to documentation, it pointed me straight to the Floor Editor, where a separate AI Generate button creates apartment layouts.
After I entered a target mix of 20% studios, 40% one-bedroom, 30% two-bedroom, and 10% three-bedroom units, ArkDesign generated a floor plan with 10 labeled units, individual unit sizes, and a projected building value of $4.9 million in two minutes.
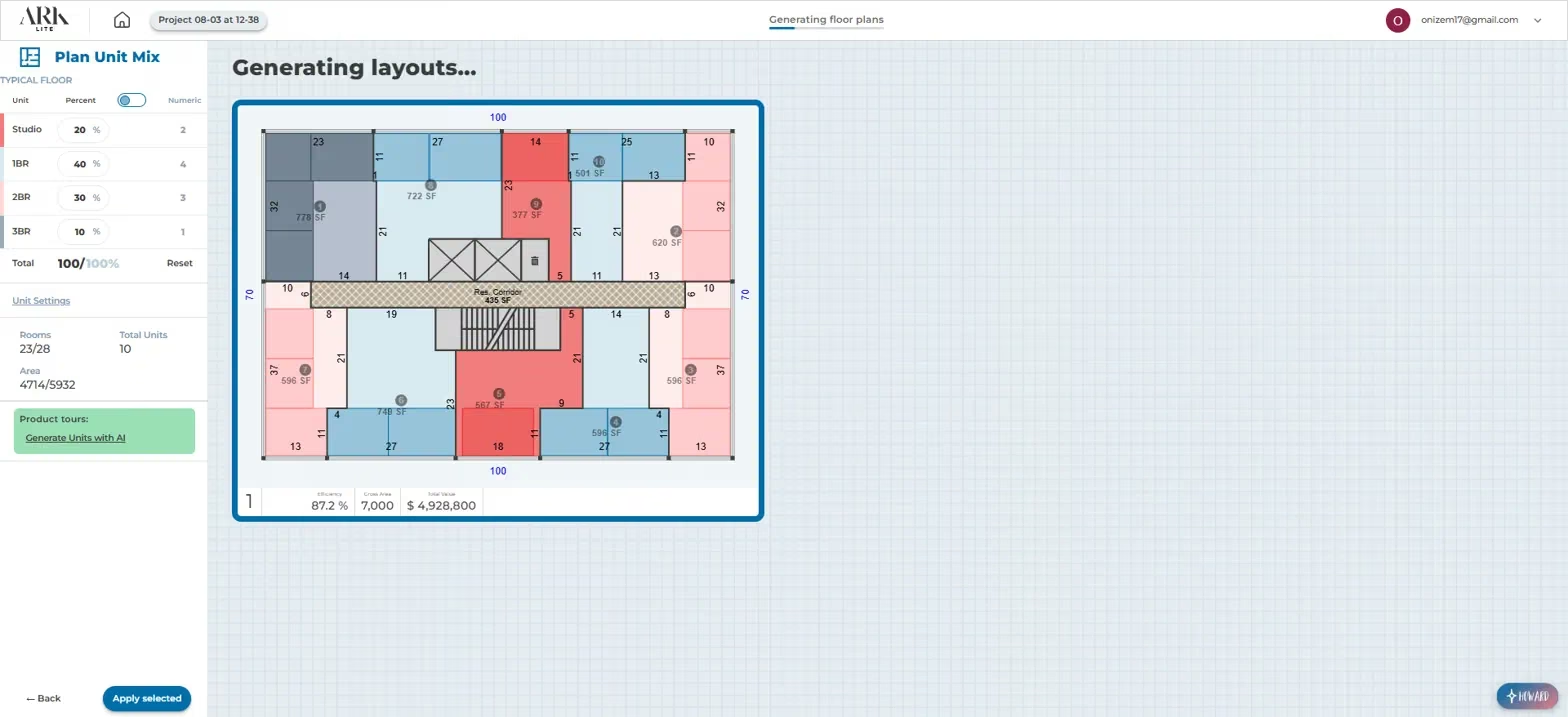
The platform hides one of its most valuable AI features behind a separate screen. Without Howard, the assistant, I could easily have assumed the workflow ended at the schematic.
That’s a meaningful gap for a first-time user. The schematic alone answers the massing and code question a feasibility study needs, but the unit-level pricing and mix, the numbers a developer actually asks for, sit one click further in than most people would think to look. Howard closes that gap by pointing to it directly instead of leaving it to a help doc.
Key Features
- Code-aware generation: Pulls US building code and zoning ordinances into the generated layouts. Outside the US you enter setbacks, heights and lot coverage yourself.
- Density and profitability optimization: Generates multiple layout options optimized for saleable area, unit count, and overall efficiency.
- Patent-backed generation engine: Built on a granted US patent (No. 11,972,174) for the underlying design-generation method, a real technical claim.
Pros
- Free Lite plan requires no credit card, so you can test it before paying
- Reduces a multi-day feasibility study to a same-session exercise, per named architect testimonials on the vendor's own site
- Purpose-built for the specific pain point of multi-family and mixed-use code compliance
Cons
- No independent reviews on G2 or Capterra to verify vendor claims against
- Limited control over specific architectural features once a layout is generated; it's built for feasibility, not design development
What Users Say
ArkDesign currently shows zero reviews on G2 and I found no Capterra or Trustpilot profile. On ArkDesign's own site, Samuel Wieder, AIA, owner of SWA, is quoted saying he created a feasibility study for a 100,000+ square foot mixed-use building in under 30 minutes using the platform.
It's a real named credential, but a vendor-sourced quote isn't the most reliable basis to trust the tool on its own.
Pricing
Per ArkDesign's pricing page, the Lite plan is free. Pro is $180/month and Premium $1,800/month, both shown as reductions from list prices of $399 and $3,600.
Bottom line: ArkDesign gives you multiple layout options, calculating building efficiency, and generating unit mixes in minutes, a solid starting point before you begin refining the design yourself.
Read more about 10 best Generative AI tools that’ll assist your workflow in this guide.
9. Finch 3D
What it does: Finch 3D is a graph-based generative design plugin for Rhino, Grasshopper, and Revit that turns a building massing into optimized floor plates and unit mixes in seconds.
Best for: Architects and computational designers working in Rhino or Revit who want AI-generated unit mixes and circulation paths tied directly into their existing modeling file, not a separate web app.
Finch 3D started as an internal plugin at a Swedish architecture studio before spinning out as its own platform, and that origin still shows in how it works: it lives inside Rhino, Grasshopper, or Revit rather than asking you to rebuild a model in a browser.
The free plan gives full access to Finch's manual editing tools and plan library, but the AI generation engine, the actual reason to consider Finch 3D over a manual layout tool, sits behind the Basic plan's 14-day trial.
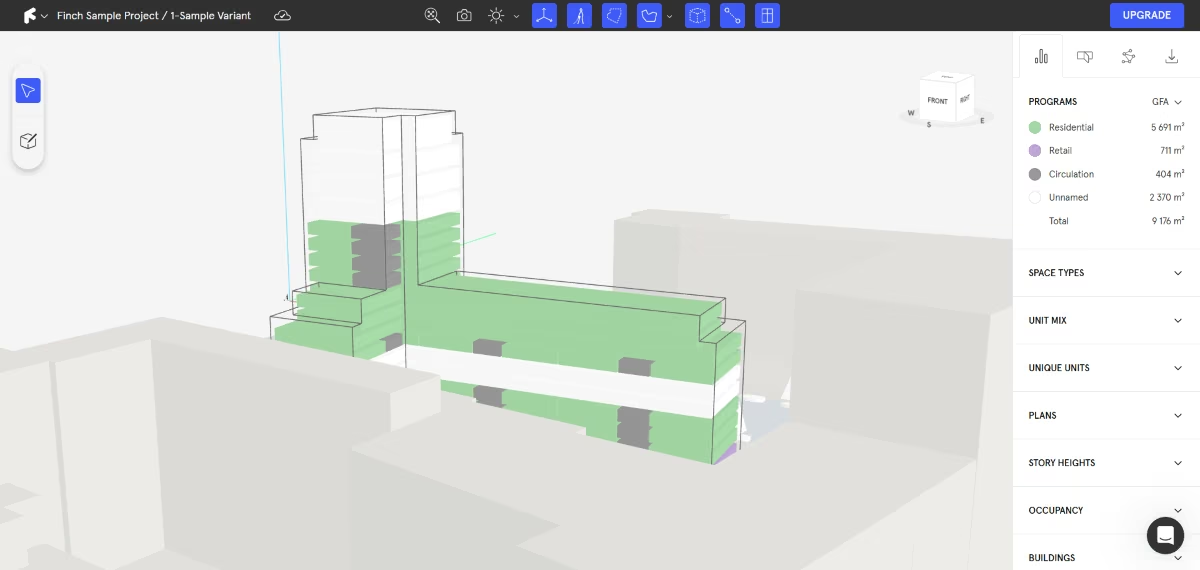
I started a 14-day free trial and opened the sample project. I chose one of the five variants to simulate the same workflow I would have used if I had uploaded a massing model from either Rhino or Revit.
I double-clicked to select one of the floor plates in the high-rise model, selected the residential units within the floor plate, and adjusted the unit mix. However, I wasn’t able to create a detailed floor plan because that feature is only available with the Enterprise plan.
Key Features
- Graph-based generation: Builds floor plates and unit layouts from a rule graph you define, rather than a fixed template, so custom constraints carry through every generated option.
- Native Rhino, Grasshopper, and Revit integration: Works inside the modeling software architects already use, importing a mass directly and exporting a finished plan back to native BIM or CAD files.
- Real-time performance feedback: Surfaces unit count, saleable area, and layout metrics as you adjust the graph, instead of requiring a separate export to check the numbers.
Pros
- Free plan gives full access to manual editing tools and the plan library with no time limit, useful for learning the interface before paying
- 14-day trial on the Basic plan is enough to run a real project test; TestFit, by comparison, offers no trial at all
- Native plugin architecture means output stays inside the same Rhino, Grasshopper, or Revit file instead of round-tripping through a web app
Cons
- The free plan doesn't include AI generation, the platform's core value, so evaluating the actual generative engine means starting the clock on a 14-day trial
- No independent reviews on G2 or Capterra to check vendor claims against
- Enterprise-level features (full floor plan generation, custom graph rules, compliance checks) sit behind a plan priced for teams, not solo practitioners
What Users Say
Finch 3D has no G2 or Capterra profile to check against the vendor's own claims.
On Finch's own site, an architect at Vilhelm Lauritzen Architects and an architect at DGM & Associes are both quoted describing faster early-stage iteration and clearer tracking of design decisions, real named credentials, though vendor-sourced ones rather than independent reviews.
Pricing
Per Finch 3D's official pricing page, the Free plan includes manual editing tools and the plan library but not AI generation. Basic runs €49/month (about $57) for a single architect and includes a 14-day free trial of the generative tools. Enterprise requires a custom quote.
Bottom line: Finch 3D earns its spot next to ArkDesign for firms already living inside Rhino or Revit, though the real generative engine only becomes testable once the 14-day trial clock starts.
10. TestFit
What it does: TestFit is a real estate feasibility platform that generates massing, unit mixes, and parking layouts from a site boundary and a set of zoning parameters, then attaches a cost and yield estimate to each option.
Best for: Developers and architecture firms that need a go/no-go financial answer on a site before committing design hours to it.
TestFit and ArkDesign solve adjacent problems and get compared constantly, so it's worth being precise about the difference. ArkDesign starts from a unit mix and checks it against code.
TestFit starts from a site boundary and zoning parameters, then generates the massing, parking, and unit counts that fit, with a yield-on-cost number attached to each option.
TestFit publishes its entry tier openly and you can buy it online, but there's no free plan and no trial, so evaluating it means paying first. The two upper tiers are demo-only. That alone is a meaningful data point for a firm deciding whether to evaluate it.
TestFit's G2 reviews cluster in early 2023, and they're consistent on two things: it's dramatically faster than a manual feasibility study, and the interface is rough. Worth knowing the product has changed since; it now sells its entry tier self-serve. One reviewer describes going from a site address to a unit count and a rough massing in minutes instead of the days or weeks it takes waiting on an architect for a first pass.
The tradeoff shows up just as consistently. Some G2 reviewers describe the interface as clunky or glitchy while others mentioned the need for more customization options.
That matches the product's own positioning: it's built for repeated use by development and feasibility teams, not a tool you pick up once for a single site.
Key Features
- Site-to-massing generation: Generates massing, unit mix, and parking layouts directly from a site boundary and zoning inputs, without starting from a hand-drawn plan.
- Real-time cost and yield modeling: Attaches a yield-on-cost estimate to every generated option, so a design choice comes with a financial answer attached instead of a separate pro forma step.
- Direct Revit and CAD integration: Pushes an accepted layout directly into Revit, or exports to SketchUp, AutoCAD, PDF, or .csv for spreadsheets, so a feasibility study doesn't have to be rebuilt for production.
Pros
- Reviewers consistently describe it as dramatically faster than manual feasibility studies for multi-family and mixed-use sites
- Ties every design option to a cost and yield number instead of leaving that as a separate step
- Direct Revit push and broad export support mean a feasibility study carries into production instead of getting rebuilt
Cons
- No free trial or free plan; evaluating it means buying the entry tier or booking a demo for the higher ones
- Multiple G2 reviewers describe a clunky, unintuitive interface
- Entry pricing is $195/month billed monthly, and the add-ons that bring in zoning data (+$150/mo) and the tier with generative design ($15,000/year) climb steeply from there
What Users Say
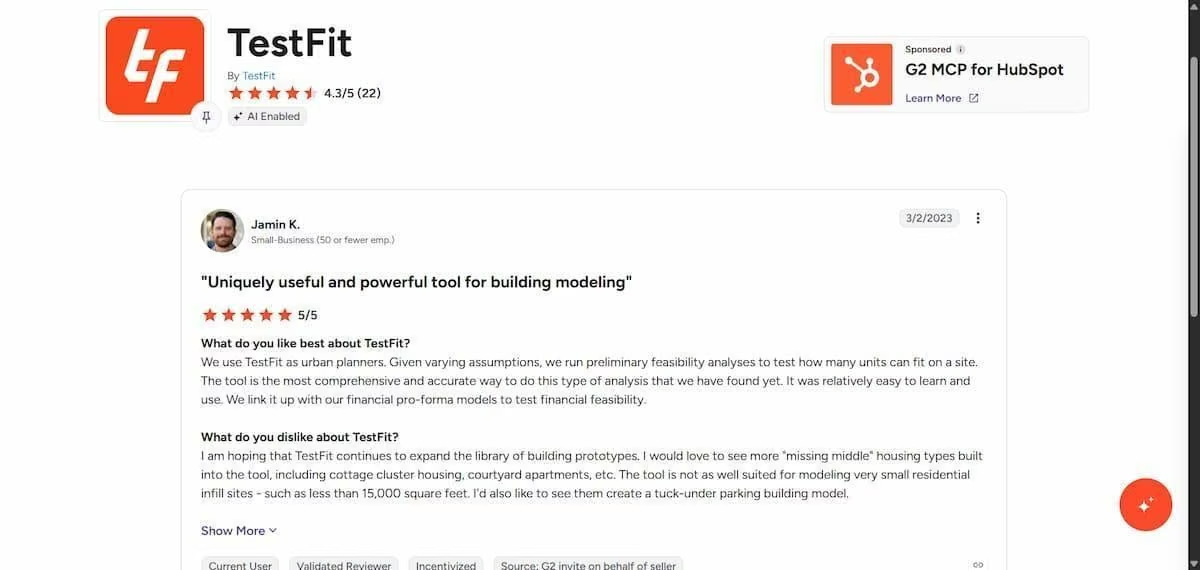
“We use TestFit as urban planners. Given varying assumptions, we run preliminary feasibility analyses to test how many units can fit on a site. The tool is the most comprehensive and accurate way to do this type of analysis that we have found yet.” - Jamin K., G2
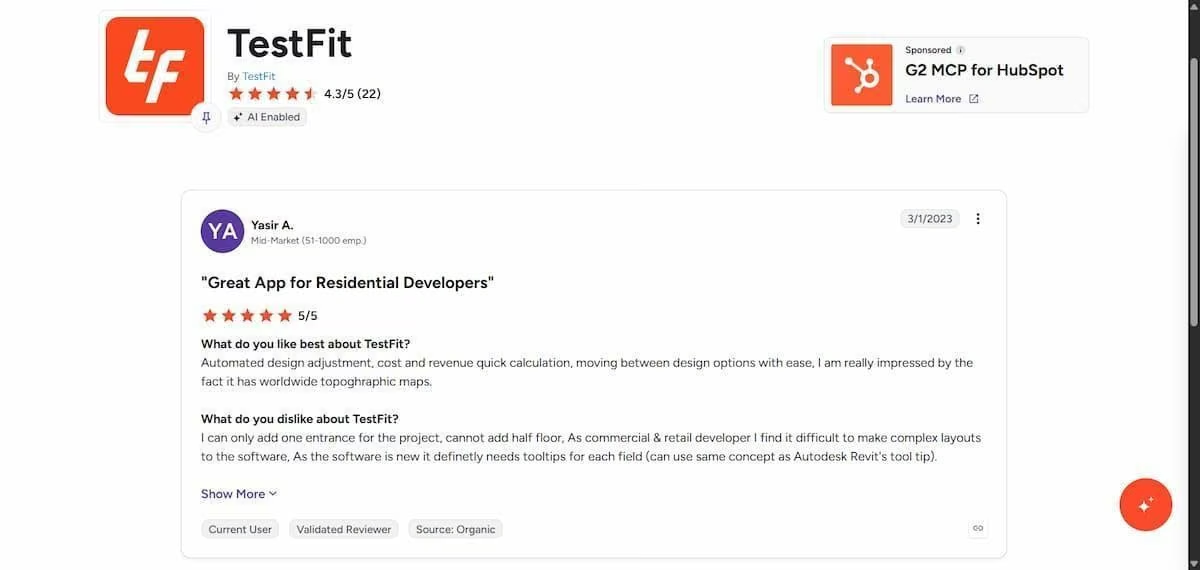
“I can only add one entrance for the project, cannot add half floor, As commercial & retail developer I find it difficult to make complex layouts to the software” - Yasir A., G2
Pricing
Per TestFit's official pricing page, Parking Solver runs $195/month for unlimited users and automated massing layouts. Site Solver starts at $15,000/year and adds generative design, custom unit types, and a dedicated account manager.
A third tier, Site Solver Portfolio, starts at $20,000/year for portfolio-level analysis across multiple sites. None of the three tiers list a free trial.
Bottom line: TestFit is the tool development-side teams reach for before an architect gets involved, and the reviews back that up consistently.
The lack of a self-serve trial makes it a harder recommendation for a solo practitioner or small firm to evaluate than anything else on this list. Budget a real sales conversation before you'll know if it fits.
11. Maket
What it does: Maket generates conceptual floor plans from a written project brief, with a separate zoning tool you can question about a document you upload.
Best for: Architects who want multiple early-stage layout options generated from a plain-language brief instead of starting from a blank sheet.
Because this article uses the same mixed-use brief across every tool, I wanted to see how Maket handled it. It couldn't: multi-story projects sit behind a paid plan, and the room types on offer were all residential.
I started a new project on the free plan, which includes 50 credits without requiring a payment card. During setup, Maket guided me through a series of questions, including the number of floors, building size, footprint, and room types.
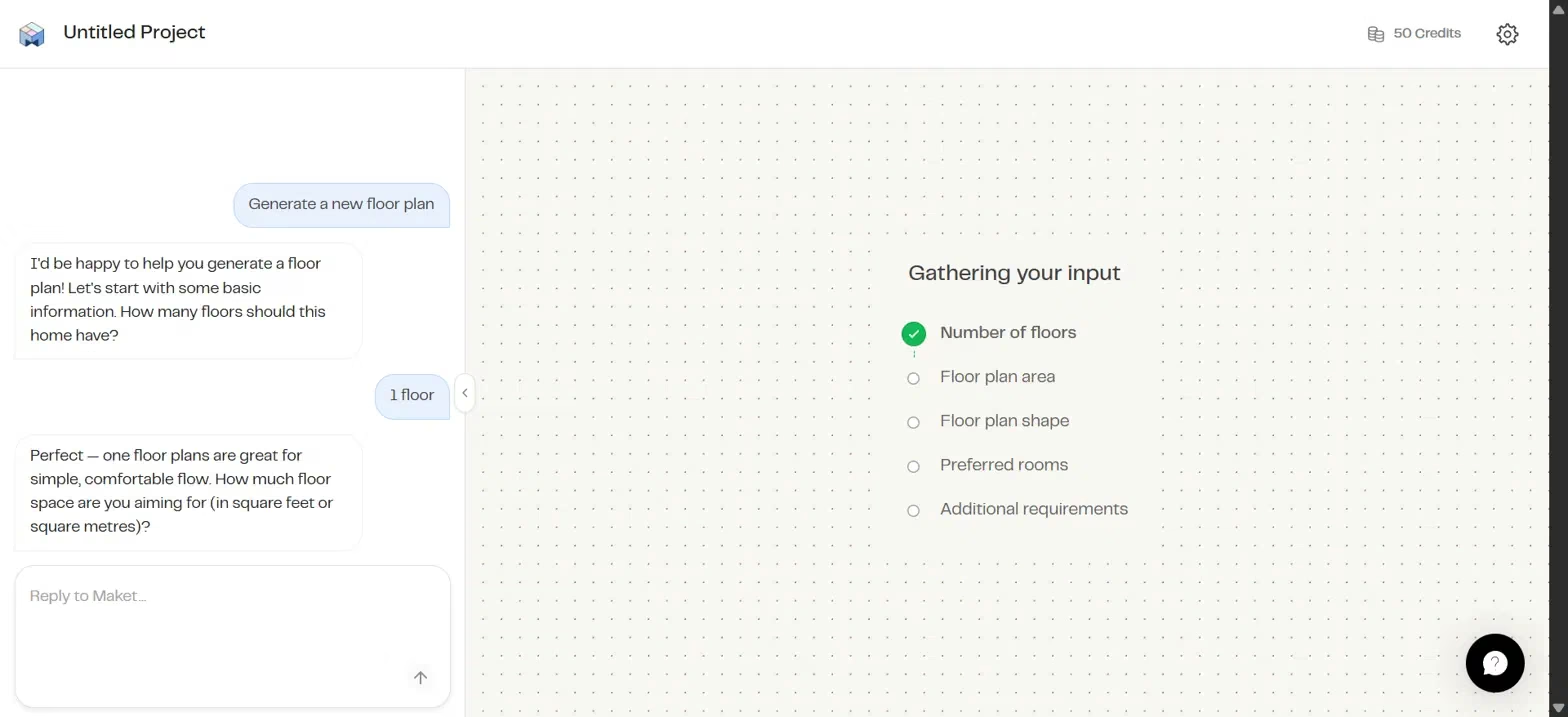
Multi-story projects were locked behind a paid plan, and every suggested room type focused on residential spaces like bedrooms and bathrooms, without an option to build a retail or mixed-use project, which I initially intended.
That was when I realized Maket is positioned for residential layouts; users also often recommend it for single-family homes rather than commercial projects.
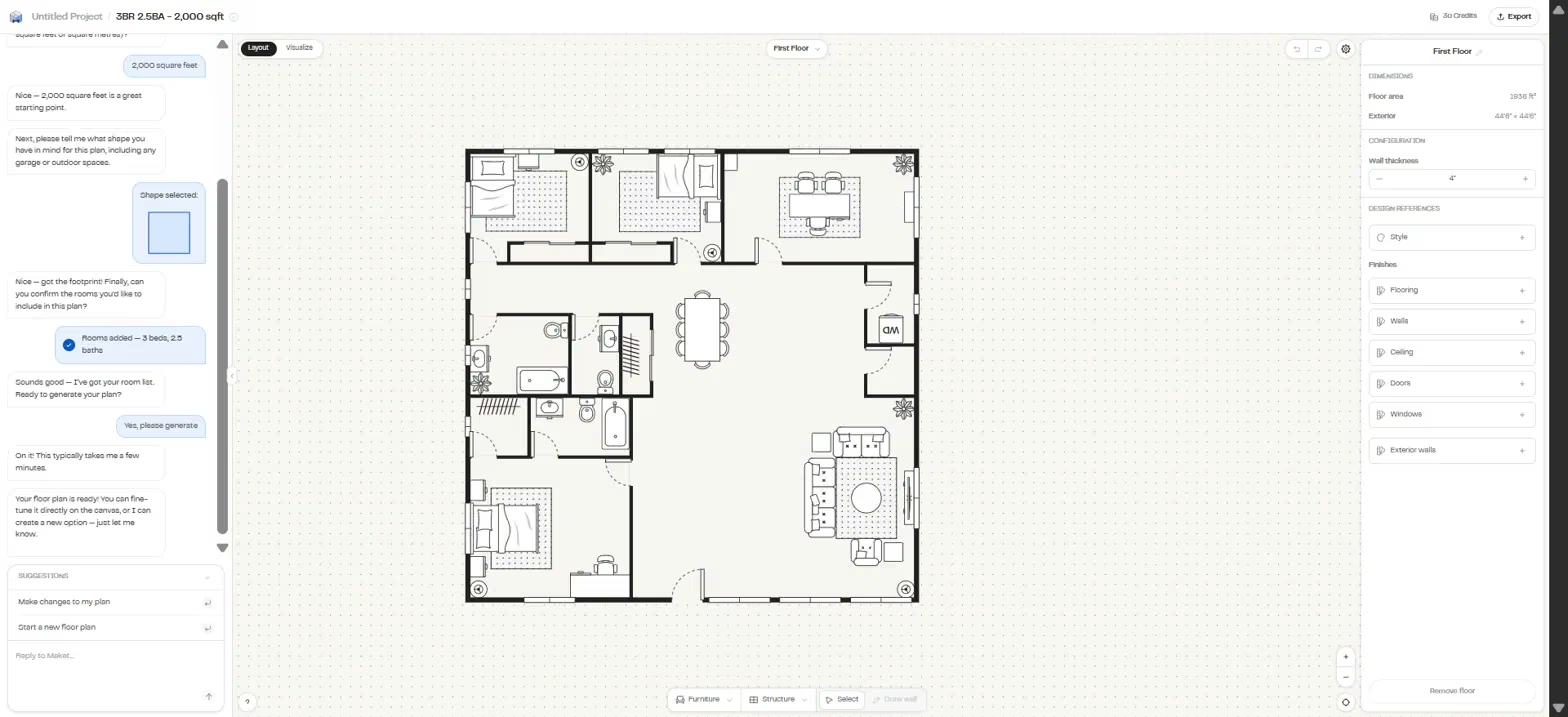
The result was pretty impressive. Maket generated a fully furnished 1,936-square-foot, three-bedroom, two-and-a-half-bath home in less than 60 seconds, using 20 of my 50 credits.
The layout held up under a closer look, not just the square footage. The primary bedroom sat apart from the two secondary bedrooms and had its own bathroom, while the secondary bedrooms shared a bathroom across the hall.
The kitchen opened directly into the living and dining space instead of being boxed off behind a wall, and circulation ran in a fairly direct line from the front door to the back of the house. Every bedroom got a closet without needing a manual resize.
It's not a plan I'd hand to a structural engineer without redrawing it in CAD, but as a first-pass layout to react to with a client, the room adjacencies made sense on their own.
If your work revolves around houses, Maket gets you from a blank page to a complete concept in minutes. If you design offices, apartment buildings, or mixed-use developments, you'll reach its limits almost immediately.
Key Features
- Brief-to-layout generation: Converts a plain-language project description directly into multiple floor plan options.
- Zoning Q&A alongside generation: Upload a zoning document and ask it questions while you work. It answers from the document rather than building the rules into the layout.
- Web-based, no install: Works entirely in-browser on any device, no CAD software required to generate a first option.
Pros
- Free basic plan is usable
- Fastest tool on this list to get from a blank page to multiple layout options
- No CAD file or software install required to start
Cons
- Not built for precise geometry or CAD-ready exports; treat outputs as a starting sketch
- Struggles with unusual building typologies or highly intricate architectural elements
What Users Say
Maket has no G2 or Capterra profile, but its Trustpilot page carries 18 reviews at 1.7 out of 5, with recent ones reporting that the floor-plan generator didn't work as promoted. That's worth weighing against my own test, which went smoothly.
Pricing
Per Maket's pricing page, the Free plan includes 50 AI credits as a one-time allotment, not monthly. Paid plans start at $20/month for Homeowner (300 credits), with Pro at $100/month (3,000 credits), and a custom-priced Scale tier above that. The fact that the entry paid tier is literally called Homeowner tells you who Maket is built for.
Bottom line: If blank-page inertia is your bottleneck on early-stage layouts, Maket's free plan is worth the ten minutes it takes to test. I wouldn't rely on it past the sketch stage; the geometry isn't precise enough to hand to an engineer.
If you’re running solo or lean on residential work, see our 12 AI Tools for Freelancers That Work Under Deadline Pressure for more general-purpose tools worth stacking alongside this one.
Site Performance & Environmental Analysis
You already know what your building looks like. What you don't know yet is whether it gets enough daylight, blocks a neighbor's view, or blows past the site's carbon budget. This tool will help you find out.
12. Autodesk Forma
What it does: Autodesk Forma Site Design is a browser-based early-stage design platform that lets architects test building massing on real sites and analyze factors like daylight, wind, noise, and total carbon before moving into detailed design software.
Best for: Architects who want to understand how a design performs on a real site before committing to a detailed model.
Most AI design tools help architects create options. Forma focuses on a different question: does that option actually work on the site?
I tested Forma by creating a new site and using its site analysis tools to evaluate a building concept. Unlike the other tools in this list, Forma required a more involved setup before I could generate anything.
This setup is not AI-driven, but it gives Forma the real-world site conditions it needs for its analysis. Once the site was ready, I tested two ways of creating a building.
First, I used Forma's manual "Basic building" tool to understand the standard workflow. I ended up with a 144-floor tower instead of the simple footprint, and struggled to adjust the height afterward using the side tools, despite following an online tutorial.
I restarted and used Forma's AI feature, Site Automation, instead. It generated two building volumes on the site and gave me control over key parameters, including building type, floor count, story height, and layout variations.
Together, the two volumes produced a combined gross floor area of 5,580 m² and a floor area ratio (FAR) of 1.00 across the site, giving me immediate feasibility data alongside the design.
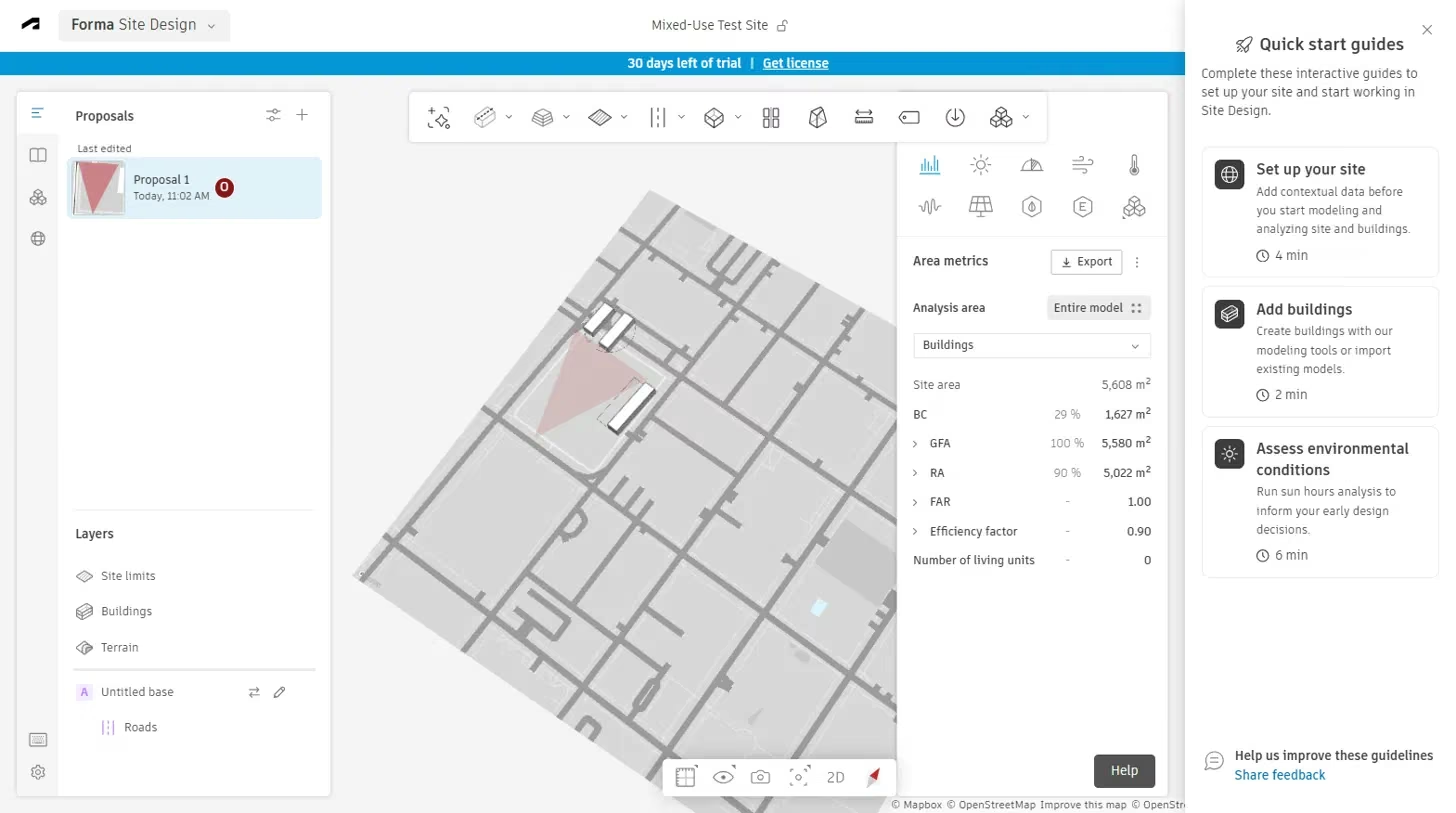
The strongest part of the workflow came after the massing was complete. Running the AI sun-hours analysis took less than a minute and returned a color-coded report showing how much direct sunlight different areas received.
I could inspect individual points on the roof, ground, and facade instead of relying only on an overall score.
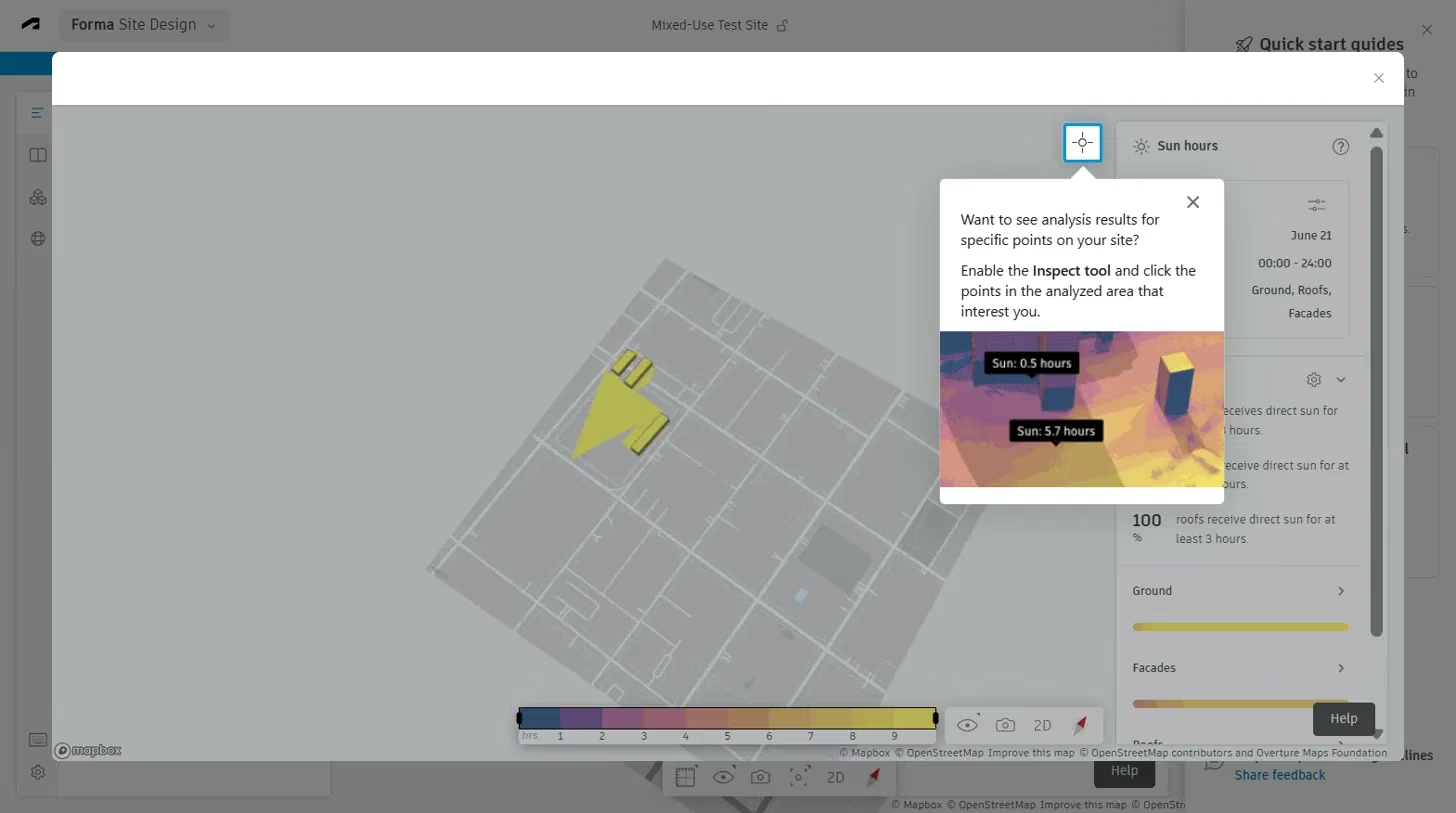
Forma took more effort to reach the useful part of the workflow than any other tool I tested. The setup was heavier and the manual building tool was a bit complex, though the AI feature made it easier.
Once the massing existed, the feedback loop delivered exactly what Forma promises: adjust a design decision, rerun the analysis, and quickly see how it affects site performance.
Key Features
- Geolocated site modeling: Pulls real-world contextual data (terrain, surrounding buildings, roads) into the project once manually added from a Data Marketplace.
- Site Automation: A parametric generation tool offering building type, layout variation, floor count, and story height, distinct from the basic manual drawing tool.
- Real-time environmental analysis: Daylight, wind, noise, and total carbon (embodied plus operational). The sun-hours run I timed came back in under a minute once the massing existed.
- CAD-free by default, CAD-connected when needed: Works entirely in-browser, but connects to Revit and Rhino for teams who want to continue the workflow there.
Pros
- No GPU, no install, no CAD software required to get a real result
- Sun-hours analysis is fast and detailed once triggered, under 60 seconds
- Site Automation gives you real control (type, variation, floor count)
Cons
- Heavy setup before anything runs: dataset selection, hand-drawn boundaries, and a Site Automation tool that needed a second attempt
- The manual “Basic building” tool fought me: I ended up with a 144-floor tower and couldn't bring the height back down
What Users Say
Forma Site Design has no separable independent review base: G2 lists it under a merged profile with Autodesk Construction Cloud, so reviews there describe RFIs and construction coordination, work Forma Site Design itself does not do.
Pricing
Per Autodesk's official store, Forma Site Design runs $85/month or $59/month billed annually (a 3-year term is also available at a discount). A 30-day free trial and free educational access are both available.
Bottom line: Reach for Forma when you need evidence behind a design decision before committing to it. For a quick client render, go back to Gendo.
Beyond Design (Not Architecture-Specific, but Useful)
Once you've finished designing, you'll still need tools to manage projects, clients, and internal workflows. The AI tool below helps you build those custom systems.
What AI Still Can't Do for a Licensed Architect
Every tool on this list makes some part of the job faster. None of them can do the parts that require your license.
A code-compliant floor plan generated by ArkDesign still needs a licensed architect's review and, in most jurisdictions, a stamped set of construction documents before a permit gets issued. The AI can flag a zoning conflict; it can't take legal responsibility for the design.
Structural decisions carry the same limit. None of these tools perform structural calculations or replace an engineer's sign-off. They generate options and estimates, and a human still has to verify the building stands up.
Client trust runs on the same rule offline as it does with AI: a beautiful Gendo render doesn't guarantee constructability, and a fast ArkDesign feasibility study doesn't guarantee the numbers survive a real cost estimate.
Treat every output on this list as a fast first draft that still needs your judgment before it reaches a client or a permit office.
For free options beyond architecture work, see our roundup of the best free AI tools.
Which AI Tool Should You Choose?
Each of these solves a different bottleneck, so the real question is which stage of a project is actually slowing you down right now.
Choose ChatGPT if you:
- Want a fast, free gut-check on an early concept or a rough floor plan
Choose Gendo if you:
- Need a fast, client-ready render before committing to a full 3D model
Choose ArchiVinci if you:
- Want to compare output across different AI rendering engines
Choose Veras if you:
- Need a render that stays faithful to your actual model instead of reinterpreting the design
Choose Krea if you:
- Want live feedback while a model is still changing, instead of exporting a still to check a material or lighting choice
Choose Architechtures if you:
- Need a fast massing and unit-mix answer for a multi-family residential site before spending design hours, and can watch the trial's billing terms closely
Choose ArkDesign if you:
- Need a code-checked feasibility answer and a full unit mix for a multi-family or mixed-use project in the US. Plus you need both the massing and the unit-level output from one tool
Choose Finch 3D if you:
- Already work inside Rhino or Revit and want AI-generated unit mixes tied directly into that file instead of a separate web app
Choose TestFit if you:
- Need a site-to-massing yield answer before spending design hours, and can pay for the entry tier or book a sales demo, since there’s no free trial
Choose Maket if you:
- Want a fast, single-story residential concept from a plain-language brief and you aren’t working on anything commercial or mixed-use
Choose Autodesk Forma if you:
- Need to know whether a massing decision actually performs on daylight, wind, and carbon
Choose Emergent if you:
- Have a workflow gap none of the design tools touch, a client portal, an intake form, a status tracker
If you're curious what else is out there for closing gaps like this, see our roundup of 10 Best AI Productivity Tools in 2026: The Stack That Held Up.
Final Verdict
For a firm doing multi-family or mixed-use work, I'd start with ArkDesign for feasibility and Gendo for concept renders. Both are free to test today and solve the two earliest, most time-consuming steps in a real project.
If you want to test how a massing decision actually performs before committing to it, Autodesk Forma's site analysis tools are worth the heavier setup.
Before you leave, think about the one process your firm keeps patching with spreadsheets, emails, or workarounds. That is exactly the type of problem Emergent can help solve. Sign up for free right now, describe that workflow in a prompt, and see what it builds.

Most AI app builders stop at prototypes. Emergent creates production-ready apps you can actually launch.
- Production-ready apps
- Web & mobile apps
- Deploy in minutes